Solitude awaits on this 2.9-acre private island on the shores of Lake Winnipesaukee in Moultonborough, NH. Boasting 1,391 feet of pristine shoreline, the island is set in a quiet part of the lake—perfect for paddling, fishing, and enjoying the peaceful surroundings. The property features multiple seating areas thoughtfully positioned around the island, allowing you to take in the water views from every direction. A protected cove offers a safe haven for your boat, while the walk-in beach provides easy, gradual access to the lake. For recreation, the island even includes its own private tennis court. Inside the rustic, open-concept main house, you’ll find plenty of space for entertaining family and friends. The main level includes a primary bedroom, with two additional bedrooms located upstairs. Rare for island properties, the home is set on a foundation and also offers a lower level for additional living or storage space. A separate solarium houses an indoor pool, creating a unique retreat to enjoy in any weather. A detached garage provides excellent storage and offers potential for a variety of future uses. The property also includes a mainland right-of-way with a dock and parking for your cars, ensuring convenient access to and from the island. Offering ultimate privacy and a one-of-a-kind setting, this property is the perfect escape for endless summer fun and relaxation.
Active
Listed by: Maxfield Real Estate/Wolfeboro • Betty Ann Bickford
$3,200,000
2 Little Badger Island, Moultonborough, NH 03254
3beds
2,682sqft
:
Get pre-qualified$19,297/mo
Single Family Residence
Built in 1982
2.9 Acres Lot
$2,919,700 Zestimate®
$1,193/sqft
$-- HOA
What's special
Rustic open-concept main housePrivate tennis court
- 89 days |
- 1,063 |
- 25 |
Zillow last checked:
Listing updated:
Listed by:
Betty Ann Bickford,
Maxfield Real Estate/Wolfeboro 603-569-3128,
Jen McCullough,
Maxfield Real Estate/Wolfeboro
Source: PrimeMLS,MLS#: 5085573
Facts & features
Interior
Bedrooms & bathrooms
- Bedrooms: 3
- Bathrooms: 2
- Full bathrooms: 1
- 3/4 bathrooms: 1
Heating
- Wood, Baseboard, Electric
Cooling
- None
Appliances
- Included: Dishwasher, Microwave, Electric Range, Refrigerator, Water Heater
Features
- Ceiling Fan(s), Natural Light, Natural Woodwork
- Flooring: Carpet, Tile, Wood
- Windows: Skylight(s)
- Basement: Climate Controlled,Concrete Floor,Finished,Exterior Stairs,Interior Stairs,Interior Access,Walk-Out Access
- Number of fireplaces: 1
- Fireplace features: 1 Fireplace, Wood Stove Hook-up
- Furnished: Yes
Interior area
- Total structure area: 2,682
- Total interior livable area: 2,682 sqft
- Finished area above ground: 1,746
- Finished area below ground: 936
Video & virtual tour
Property
Parking
- Total spaces: 1
- Parking features: Garage
- Garage spaces: 1
Features
- Levels: Two
- Stories: 2
- Patio & porch: Covered Porch
- Exterior features: Boat Slip/Dock, Dock, Balcony, Deck
- Has private pool: Yes
- Pool features: Indoor
- Has view: Yes
- View description: Water, Lake, Mountain(s)
- Has water view: Yes
- Water view: Water,Lake
- Waterfront features: Deep Water Access, Lake Access, Lake Front, Waterfront, Island, Beach Access
- Body of water: Lake Winnipesaukee
- Frontage length: Water frontage: 1391
Lot
- Size: 2.9 Acres
- Features: Wooded
Details
- Zoning description: RES/AG
Construction
Type & style
- Home type: SingleFamily
- Architectural style: Cottage/Camp
- Property subtype: Single Family Residence
Materials
- Wood Siding
- Foundation: Concrete
- Roof: Asphalt Shingle
Condition
- New construction: No
- Year built: 1982
Utilities & green energy
- Electric: Circuit Breakers, Underground
- Sewer: On-Site Septic Exists
- Utilities for property: Other
Community & HOA
Location
- Region: Moultonborough
Financial & listing details
- Price per square foot: $1,193/sqft
- Tax assessed value: $1,727,400
- Annual tax amount: $6,249
- Date on market: 4/27/2026
Estimated market value
$2,919,700
$2.77M - $3.07M
$2,809/mo
Price history
| Date | Event | Price |
|---|---|---|
| 4/27/2026 | Listed for sale | $3,200,000$1,193/sqft |
Source:  PrimeMLS #5085573 Report a problem PrimeMLS #5085573 Report a problem | ||
| 1/12/2026 | Listing removed | $3,200,000$1,193/sqft |
Source: PrimeMLS #5051143 Report a problem | ||
| 9/2/2025 | Price change | $3,200,000-8.6%$1,193/sqft |
Source: PrimeMLS #5051143 Report a problem | ||
| 8/8/2025 | Price change | $3,500,000-2.8%$1,305/sqft |
Source: PrimeMLS #5051143 Report a problem | ||
| 7/11/2025 | Listed for sale | $3,600,000$1,342/sqft |
Source: PrimeMLS #5051143 Report a problem | ||
Public tax history
Tax history is unavailable.
Monthly payment
Est. payment
Payment breakdown
Explore the cost of this home by adjusting the details. Changes won't be saved.Climate risks
Neighborhood: 03254
Nearby schools
GreatSchools rating
- 8/10Moultonborough Central SchoolGrades: PK-5Distance: 1.6 mi
- 6/10Moultonborough Academy (Junior High)Grades: 6-8Distance: 1.7 mi
- 10/10Moultonborough AcademyGrades: 9-12Distance: 1.7 mi
Schools provided by the listing agent
- Elementary: Moultonborough Central School
- Middle: Moultonborough Academy
- High: Moultonborough Academy
- District: Moultonborough SAU #45
Source: PrimeMLS. This data may not be complete. We recommend contacting the local school district to confirm school assignments for this home.
- $553,5003 bd1 ba1.1k sqft70 Badger Island Poin, Moultonboro, NH 03254Off Market
- $476,5002 bd1 ba741 sqft76 Badger Island Poin, Moultonboro, NH 03254Off Market
- $483,8002 bd1 ba823 sqft80 Badger Island Point, Moultonboro, NH 03254Off Market
- $2,118,0004 bd4 ba2.7k sqft30 Badger Island Point, Moultonborough, NH 03254Off Market
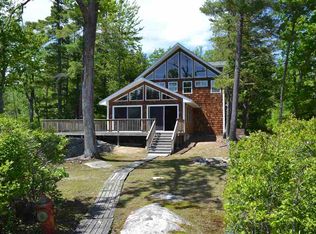
- $546,2002 bd1 ba1k sqft86 Badger Island Point, Moultonboro, NH 03254Off Market
- $1,793,300-- bd-- ba-- sqft62 Toltec Point Rd, Moultonboro, NH 03254Off Market
- $1,152,6002 bd1 ba841 sqft60 Toltec Point Rd, Moultonboro, NH 03254Off Market
- $1,247,0003 bd1 ba952 sqft58 Toltec Point Rd, Moultonboro, NH 03254Off Market
A local agent can set up tours, give advice and negotiate with sellers.
Similar homes
- $2,295,0003 bd4 ba2.7k sqft167 Stanyan Road, Moultonborough, NH 03254Active
 MLS ID #5099324, Dan Mardis. PrimeMLS
 - $2,995,0005 bd2 ba2.5k sqft5 Ferry Road, Moultonborough, NH 03254Active
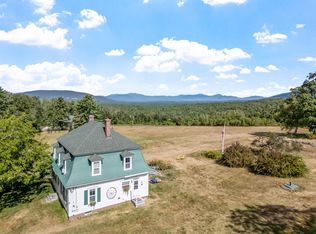 MLS ID #5079365, Stephen Mardis. PrimeMLS
 - $4,100,0003 bd4 ba2.7k sqft27 First Point Road, Moultonborough, NH 03254Active
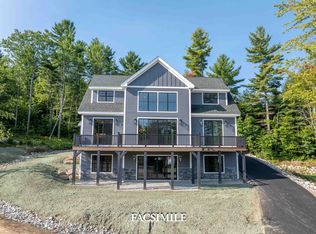 MLS ID #5013487, Rachel Xavier. PrimeMLS
 - $2,499,9992 bd2 ba2.1k sqft5 Fir Tree Lane, Moultonborough, NH 03254Active
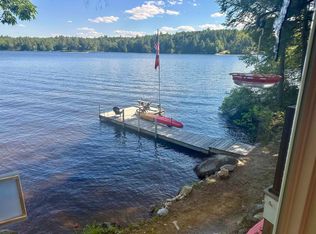 MLS ID #5086131, Kelly L Tibbs. PrimeMLS
 - $3,495,0004 bd4 ba2k sqft46 Laurel Island Lane, Holderness, NH 03245ActiveMLS ID #5061341, The Platinum Group. PrimeMLS
- $2,800,0004 bd2 ba3.2k sqft15 Cummings Cove Road, Meredith, NH 03253ActiveMLS ID #5097577, Adam Dow. PrimeMLS
- $1,750,0005 bd3 ba2.9k sqftHarborside Cottages, Moultonborough, NH 03254ActiveMLS ID #5082256, Brie Stephens. PrimeMLS
- $1,895,0005 bd4 ba2.9k sqft14 Island View Drive, Moultonborough, NH 03254ActiveMLS ID #5085782, Brie Stephens. PrimeMLS
- $3,495,0004 bd2 ba1.6k sqft43 Howard Road, Holderness, NH 03245ActiveMLS ID #5088693, Ellen Mulligan. PrimeMLS
- $3,595,0003 bd3 ba2.4k sqft2 Carillon Shores Road, Tuftonboro, NH 03816ActiveMLS ID #5075069, Randall Parker. PrimeMLS
- $2,400,0003 bd3 ba2.6k sqft52 Long Sands Road, Ossipee, NH 03814ActiveMLS ID #5101145, Gerard Costantino. PrimeMLS
- $3,500,0005 bd2 ba2.5k sqft240 Black Point Road, Alton, NH 03810ActiveMLS ID #5085606, Kristina Maus. PrimeMLS
- $2,595,0003 bd4 ba3.5k sqft44 Pease Road, Meredith, NH 03253ActiveMLS ID #5095744, Kristin White. PrimeMLS
- $3,795,0003 bd3 ba2.6k sqft9 Umbrella Point, Wolfeboro, NH 03894ActiveMLS ID #5083555, Kristina Maus. PrimeMLS
- $2,899,9003 bd3 ba1.6k sqft122 Broadside Road, Wolfeboro, NH 03894ActiveMLS ID #5092536, Adam Dow. PrimeMLS
- $1,795,0003 bd4 ba4k sqft138 Summit Avenue, Gilford, NH 03249ActiveMLS ID #5098719, The Platinum Group. PrimeMLS
- $2,499,0003 bd3 ba2.3k sqft20 Governor Wentworth Highway, Tuftonboro, NH 03816ActiveMLS ID #5095158, Jon Parker. PrimeMLS
- $4,395,0004 bd4 ba3.6k sqft6 Governor Wentworth Highway, Tuftonboro, NH 03816ActiveMLS ID #5078468, Randall Parker. PrimeMLS
- $3,495,0004 bd5 ba3.7k sqft140 Holden Shore Road, Wolfeboro, NH 03894ActiveMLS ID #5095129, Adam Dow. PrimeMLS
- $3,649,0004 bd4 ba3.8k sqft122 Pipers Point, Alton, NH 03809ActiveMLS ID #5095169, Adam Dow. PrimeMLS
