Custom-built Lake Winnipesaukee waterfront home with 275' shore frontage. Coveted southwestern exposure facing the mouth of Winter Harbor and designed for comfort and functionality. This property offers exceptional living space, guest accommodations, and premium shoreline features. The main home includes custom cabinetry, pocket doors, wood-burning fireplace, and first-floor laundry. The primary suite features a walk-in closet, private office area, sitting room, and bath with whirlpool tub and separate shower. Large screened porch and wraparound porch provide extended seasonal living and water views. Three oil-fired forced hot air furnaces provide efficient heat. Full walkout lower level is partially finished, offering additional living, recreation, or storage space. Exterior is finished with low-maintenance vinyl shingle-style siding. Separate 400 sq ft, three-season electrically heated cottage includes open living and dining area with fireplace — ideal for guests or extended family. 22' x 52' detached garage offers substantial storage with one 7' x 9' electric overhead door and one 10' x 18' overhead door suitable for larger vehicles or boat storage. Dock house plus 10.5' x 50' pier/crib dock provide excellent waterfront access and capacity for multiple boats. Prime harbor location with favorable sun exposure and strong boating access. Rare opportunity for a custom waterfront property with main home, guest cottage, large garage, and substantial dock infrastructure.
Active
Listed by: Maxfield Real Estate/Wolfeboro • Randall Parker
$4,395,000
6 Governor Wentworth Highway, Tuftonboro, NH 03816
4beds
3,640sqft
:
Get pre-qualified$27,660/mo
Ranch
Built in 2003
1.07 Acres Lot
$2,224,700 Zestimate®
$1,207/sqft
$-- HOA
What's special
- 150 days |
- 1,446 |
- 35 |
Zillow last checked:
Listing updated:
Listed by:
Randall Parker,
Maxfield Real Estate/Wolfeboro 603-569-3128,
Jon Parker,
Maxfield Real Estate/Wolfeboro
Source: PrimeMLS,MLS#: 5078468
Facts & features
Interior
Bedrooms & bathrooms
- Bedrooms: 4
- Bathrooms: 4
- Full bathrooms: 2
- 1/2 bathrooms: 2
Heating
- Oil, Forced Air, Hot Air, Zoned
Cooling
- Central Air, Zoned
Features
- Basement: Climate Controlled,Concrete,Concrete Floor,Daylight,Full,Insulated,Partially Finished,Interior Stairs,Storage Space,Walkout,Interior Access,Exterior Entry,Basement Stairs,Interior Entry
Interior area
- Total structure area: 7,014
- Total interior livable area: 3,640 sqft
- Finished area above ground: 3,280
- Finished area below ground: 360
Video & virtual tour
Property
Parking
- Total spaces: 6
- Parking features: Paved, Auto Open, Direct Entry, RV Garage, Deeded, Driveway, Garage, On Site, Parking Spaces 1 - 10, Attached, Detached
- Garage spaces: 6
- Has uncovered spaces: Yes
Features
- Levels: Two,Walkout Lower Level
- Stories: 2
- Has view: Yes
- View description: Water, Lake, Mountain(s)
- Has water view: Yes
- Water view: Water,Lake
- Waterfront features: Beach Access, Lake Front, Waterfront
- Body of water: Lake Winnipesaukee
- Frontage length: Water frontage: 275,Road frontage: 250
Lot
- Size: 1.07 Acres
- Features: Landscaped, Major Road Frontage, Wooded, Near Country Club, Near Shopping, Near Hospital
Details
- Zoning description: Waterfront, SFR
Construction
Type & style
- Home type: SingleFamily
- Architectural style: Ranch
- Property subtype: Ranch
Materials
- Wood Frame, Clapboard Exterior, Wood Exterior, Wood Siding
- Foundation: Concrete
- Roof: Architectural Shingle
Condition
- New construction: No
- Year built: 2003
Utilities & green energy
- Electric: 150 Amp Service, 200+ Amp Service, Circuit Breakers, Generator, Underground
- Sewer: 750 Gallon, 1250 Gallon, 1500+ Gallon, Concrete, On-Site Septic Exists, Septic Design Available, Septic Tank
- Utilities for property: Cable at Site, Propane
Community & HOA
Location
- Region: Wolfeboro
Financial & listing details
- Price per square foot: $1,207/sqft
- Annual tax amount: $20,581
- Date on market: 3/6/2026
- Road surface type: Paved
Estimated market value
$2,224,700
$1.78M - $2.87M
$4,079/mo
Price history
| Date | Event | Price |
|---|---|---|
| 3/6/2026 | Listed for sale | $4,395,000$1,207/sqft |
Source:  PrimeMLS #5078468 Report a problem PrimeMLS #5078468 Report a problem | ||
Public tax history
Tax history is unavailable.
Monthly payment
Est. payment
Payment breakdown
Explore the cost of this home by adjusting the details. Changes won't be saved.Climate risks
Neighborhood: 03894
Nearby schools
GreatSchools rating
- 6/10Tuftonboro Central SchoolGrades: K-6Distance: 2.4 mi
- 6/10Kingswood Regional Middle SchoolGrades: 7-8Distance: 8.1 mi
- 7/10Kingswood Regional High SchoolGrades: 9-12Distance: 8 mi
Schools provided by the listing agent
- Elementary: Tuftonboro Central School
- Middle: Kingswood Regional Middle
- High: Kingswood Regional High School
- District: Governor Wentworth Regional
Source: PrimeMLS. This data may not be complete. We recommend contacting the local school district to confirm school assignments for this home.
- $3,230,800-- bd-- ba7.1k sqft40 Sawyers Point Rd, Mirror Lake, NH 03853Off Market
- $2,910,9002 bd1 ba3.8k sqft38 Sawyers Point Rd, Mirror Lake, NH 03853Off Market
- $1,484,8002 bd1 ba1k sqft28 Caverly Point Rd, Mirror Lake, NH 03853Off Market
- $2,347,9002 bd2 ba1.6k sqft42 Sawyers Point Rd, Mirror Lake, NH 03853Off Market
- $442,6002 bd1 ba446 sqft2 Spectacle Cir, Moultonboro, NH 03254Off Market
- $2,379,9003 bd2 ba3.4k sqft26 Caverly Point Rd, Mirror Lake, NH 03853Off Market
- $5,446,2004 bd5 ba6.7k sqft32 Sawyers Point Rd, Mirror Lake, NH 03853Off Market
- $3,269,8003 bd3 ba3.9k sqft24 Caverly Point Rd, Mirror Lake, NH 03853Off Market
A local agent can set up tours, give advice and negotiate with sellers.
Similar homes
- $3,950,0006 bd3 ba3.6k sqft69 S Main Street, Wolfeboro, NH 03894Active
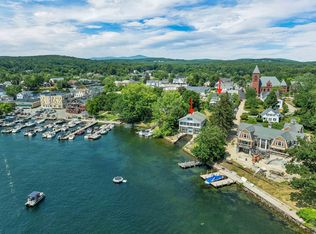 MLS ID #5103036, Jon Parker. PrimeMLS
 - $4,990,0004 bd4 ba3.9k sqft35 Rocky Shore Road, Wolfeboro, NH 03894Active
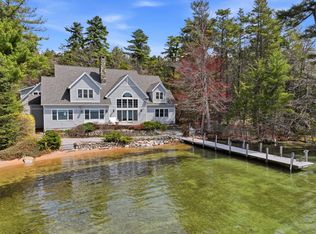 MLS ID #5086035, Joy Messineo. PrimeMLS
 - $3,595,0003 bd3 ba2.4k sqft2 Carillon Shores Road, Tuftonboro, NH 03816Active
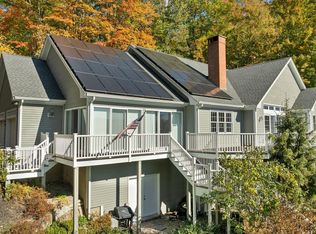 MLS ID #5075069, Randall Parker. PrimeMLS
 - $3,999,0003 bd3 ba1.9k sqft2 Melody Island, Wolfeboro, NH 03894Active
 MLS ID #5102855, Jen McCullough. PrimeMLS
 - $3,795,0003 bd3 ba2.6k sqft9 Umbrella Point, Wolfeboro, NH 03894ActiveMLS ID #5083555, Kristina Maus. PrimeMLS
- $3,495,0004 bd5 ba3.7k sqft140 Holden Shore Road, Wolfeboro, NH 03894ActiveMLS ID #5095129, Adam Dow. PrimeMLS
- $2,449,0003 bd3 ba2.3k sqft20 Governor Wentworth Highway, Tuftonboro, NH 03816ActiveMLS ID #5095158, Jon Parker. PrimeMLS
- $4,195,0006 bd6 ba4.5k sqft456 Governor Wentworth Highway, Tuftonboro, NH 03816ActiveMLS ID #5090218, Christine McCluskey. PrimeMLS
- $5,400,0006 bd6 ba3.8k sqft74 Keewaydin Road, Wolfeboro, NH 03894ActiveMLS ID #5091162, Cindy Melanson. PrimeMLS
- $2,365,0005 bd4 ba5k sqft825 North Line Road, Tuftonboro, NH 03816ActiveMLS ID #5098805, Cindy Melanson. PrimeMLS
- $3,850,0004 bd4 ba3.8k sqft78 Rollins Road, Alton, NH 03810ActiveMLS ID #5099757, Susanna Corriveau. PrimeMLS
- $5,200,0005 bd4 ba4k sqft28 Veasey Shore Road, Meredith, NH 03253ActiveMLS ID #5093615, Ellen Mulligan. PrimeMLS
- $2,248,8884 bd5 ba4.8k sqft28 Lady Slipper Lane, Wolfeboro, NH 03894ActiveMLS ID #5100995, Adam Dow. PrimeMLS
- $2,695,0004 bd2 ba3.2k sqft15 Cummings Cove Road, Meredith, NH 03253ActiveMLS ID #5097577, Adam Dow. PrimeMLS
- $4,100,0003 bd4 ba2.7k sqft27 First Point Road, Moultonborough, NH 03254ActiveMLS ID #5013487, Rachel Xavier. PrimeMLS
- $2,250,0004 bd4 ba3.9k sqft377 Wentworth Road, Brookfield, NH 03872ActiveMLS ID #5102443, Sara Reineman. PrimeMLS
- $5,250,0004 bd7 ba4.8k sqft43 Happy Homes Road, Meredith, NH 03253ActiveMLS ID #5072080, Rachel Xavier. PrimeMLS
- $3,200,0003 bd2 ba2.6k sqft2 Little Badger Island, Moultonborough, NH 03254ActiveMLS ID #5085573, Betty Ann Bickford. PrimeMLS
- $4,150,0004 bd4 ba3.8k sqft11 Fieldstone Way, Gilford, NH 03249ActiveMLS ID #5084554, Ellen Mulligan. PrimeMLS
- $3,250,0005 bd2 ba2.5k sqft240 Black Point Road, Alton, NH 03810ActiveMLS ID #5085606, Kristina Maus. PrimeMLS
