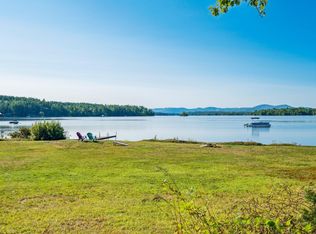
This is a rare once-in-a-generation opportunity to own an iconic waterfront compound in coveted Melvin Village on Lake Winnipesaukee. Set on 6.5 private, level acres with over 300 feet of pristine lake frontage, this extraordinary property offers a combination of scale, privacy, grandfathered waterfront structures, and future potential that is seldom available on the Lake. Sweeping southern exposure and panoramic views across Melvin Bay to the Belknap Mountains & Gunstock Mountain Resort, the setting is nothing short of spectacular. The property includes a walk-in sandy beach, permanent docks with four boat slips, all-day sun, and breathtaking sunsets throughout the year. The compound features three distinct residential structures thoughtfully designed for entertaining, hosting guests, and multi-generational living. The main residence offers 3bd and 2.5 baths, highlighted by a spacious chef’s kitchen, generous dining and gathering spaces, office, screened porch, and a first-floor primary suite. A heated 4 car garage includes a beautifully updated one-bedroom apartment above, while the grandfathered residential boathouse sits directly at the water’s edge with 2 bd, 2 baths, and nearly 180-degree water views from its unparalleled lakeside setting. Add'l amenities include a detached three-car garage, substantial boat barn storage, beautifully landscaped grounds, patio spaces, gazebo with hot tub, & exceptional room for boats, vehicles, recreational equipment, & lake-life entertaining. Equally compelling is the property’s long-term versatility. Whether enjoyed as a private family retreat, legacy estate, vacation compound, or investment opportunity, the double-lot configuration and favorable zoning may allow for future expansion or additional residential structures, creating a truly unique opportunity on one of New Hampshire’s most sought-after lakes. Seeing this property in person is the only way to fully appreciate the scale, privacy, views and lifestyle it offers.
Active
Listed by: Maxfield Real Estate/Wolfeboro • Christine McCluskey
$4,195,000
456 Governor Wentworth Highway, Tuftonboro, NH 03816
6beds
4,571sqft
Multi Family
Built in 1935
-- sqft lot
$-- Zestimate®
$918/sqft
$-- HOA
What's special
Walk-in sandy beachDetached three-car garageSweeping southern exposureBeautifully landscaped groundsScreened porchSubstantial boat barn storageGazebo with hot tub
- 90 days |
- 1,202 |
- 47 |
Zillow last checked:
Listing updated:
Listed by:
Christine McCluskey,
Maxfield Real Estate/Wolfeboro 603-569-3128,
Randall Parker,
Maxfield Real Estate/Wolfeboro
Source: PrimeMLS,MLS#: 5090218
Facts & features
Interior
Bedrooms & bathrooms
- Bedrooms: 6
- Bathrooms: 6
- Full bathrooms: 4
- 3/4 bathrooms: 1
- 1/2 bathrooms: 1
Heating
- Oil, Baseboard, Hot Water, Zoned, Radiant, Radiant Floor, Boiler
Cooling
- Other, Wall Unit(s)
Appliances
- Included: Down Draft Cooktop, Gas Cooktop, Dishwasher, Disposal, Dryer, Microwave, Double Oven, Wall Oven, Refrigerator, Washer, Domestic Water Heater, Water Heater
- Laundry: Laundry Hook-ups
Features
- Dining Area, In-Law/ADU, Kitchen Island, Kitchen/Dining, Kitchen/Family, Living/Dining, Primary BR w/ BA, Natural Light, Walk-In Closet(s)
- Flooring: Carpet, Ceramic Tile, Hardwood
- Windows: Window Treatments
- Basement: Bulkhead,Concrete,Concrete Floor,Crawl Space,Interior Stairs,Unfinished,Interior Access,Basement Stairs,Walk-Up Access
- Number of fireplaces: 1
- Fireplace features: Wood Burning, 1 Fireplace
- Furnished: Yes
Interior area
- Total structure area: 7,190
- Total interior livable area: 4,571 sqft
- Finished area above ground: 4,571
- Finished area below ground: 0
Video & virtual tour
Property
Parking
- Total spaces: 10
- Parking features: Circular Driveway, Gravel, Direct Entry, Heated Garage, Driveway, Garage, Off Street, On Site, Parking Spaces 11 - 20, Parking Spaces 6+
- Garage spaces: 10
- Has uncovered spaces: Yes
Features
- Levels: Two
- Stories: 2
- Patio & porch: Patio, Covered Porch, Enclosed Porch, Screened Porch
- Exterior features: Boat Slip/Dock, Dock, Building, Deck, Garden, Other - See Remarks, Private Dock, Storage
- Has spa: Yes
- Spa features: Heated
- Has view: Yes
- View description: Water, Mountain(s)
- Has water view: Yes
- Water view: Water
- Waterfront features: Beach Access
- Body of water: Lake Winnipesaukee
- Frontage length: Water frontage: 330,Road frontage: 315
Lot
- Size: 6.5 Acres
- Features: Landscaped, Level, Major Road Frontage, Open Lot, Near Country Club, Near Golf Course, Near Shopping, Near Snowmobile Trails, Neighborhood
Details
- Additional structures: Barn(s), Boat House, Gazebo, Guest House
- Zoning description: WINNWI
- Other equipment: Standby Generator
Construction
Type & style
- Home type: MultiFamily
- Architectural style: Colonial,Cottage/Camp,New Englander
- Property subtype: Multi Family
Materials
- Wood Frame, Clapboard Exterior, Wood Siding
- Foundation: Concrete, Poured Concrete, Concrete Slab
- Roof: Asphalt Shingle
Condition
- New construction: No
- Year built: 1935
Utilities & green energy
- Electric: 200+ Amp Service
- Sewer: Septic Tank
- Utilities for property: Cable at Site, Telephone at Site, Fiber Optic Internt Avail
Community & HOA
Community
- Security: Carbon Monoxide Detector(s), Smoke Detector(s), Battery Smoke Detector
Location
- Region: Center Tuftonboro
Financial & listing details
- Price per square foot: $918/sqft
- Tax assessed value: $4,439,600
- Annual tax amount: $25,980
- Date on market: 5/21/2026
- Exclusions: Personal items listed and photographed that are attached to associate documents
Estimated market value
Not available
Estimated sales range
Not available
$3,319/mo
Price history
| Date | Event | Price |
|---|---|---|
| 5/21/2026 | Listed for sale | $4,195,000+13.5%$918/sqft |
Source:  PrimeMLS #5090218 Report a problem PrimeMLS #5090218 Report a problem | ||
| 5/31/2024 | Listing removed | -- |
Source: PrimeMLS #4988673 Report a problem | ||
| 3/20/2024 | Listed for sale | $3,695,000$808/sqft |
Source: PrimeMLS #4988673 Report a problem | ||
Public tax history
Tax history is unavailable.
Monthly payment
Est. payment
Payment breakdown
Explore the cost of this home by adjusting the details. Changes won't be saved.Climate risks
Neighborhood: 03816
Nearby schools
GreatSchools rating
- 6/10Tuftonboro Central SchoolGrades: K-6Distance: 2.9 mi
- 6/10Kingswood Regional Middle SchoolGrades: 7-8Distance: 9.6 mi
- 7/10Kingswood Regional High SchoolGrades: 9-12Distance: 9.6 mi
Schools provided by the listing agent
- Elementary: Tuftonboro Central School
- Middle: Kingswood Regional Middle
- High: Kingswood Regional High School
- District: Governor Wentworth Regional
Source: PrimeMLS. This data may not be complete. We recommend contacting the local school district to confirm school assignments for this home.
- $426,2002 bd1 ba-- sqft448 Governor Wentworth Hwy, Melvin Village, NH 03850Off Market

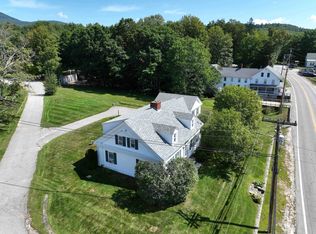
- $3,195,0002 bd2 ba1.1k sqft3 Brewster Rd, Center Tuftonboro, NH 03816For Sale
- $1,177,9003 bd2 ba2k sqft6 Melvin Rd, Tuftonboro, NH 03816Off Market
- $445,0003 bd2 ba2.3k sqft471 Governor Wentworth Hwy, Tuftonboro, NH 03816Sold
- $2,464,7003 bd2 ba2.4k sqft7 Brewster Hts, Tuftonboro, NH 03894Off Market
- $650,000-- bd-- ba-- sqft3 High St, Tuftonboro, NH 03816Sold
- $86,800-- bd-- ba-- sqftGovernor Wentworth Hwy, Tuftonboro, NH 03816Off Market
- $45,100-- bd-- ba-- sqftGovernor Wentworth Hwy, Tuftonboro, NH 03816Off Market
A local agent can set up tours, give advice and negotiate with sellers.
A local lender can help you make sure your offer is ready when you are.
Similar homes
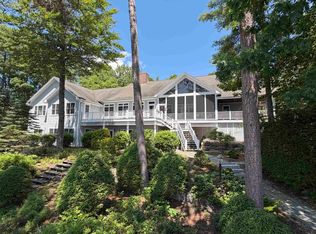
- $4,395,0004 bd4 ba3.6k sqft6 Governor Wentworth Highway, Tuftonboro, NH 03816Active
 MLS ID #5078468, Randall Parker. PrimeMLS
 - $2,365,0005 bd4 ba5k sqft825 North Line Road, Tuftonboro, NH 03816Active
 MLS ID #5098805, Cindy Melanson. PrimeMLS
 - $4,900,0006 bd6 ba3.8k sqft74 Keewaydin Road, Wolfeboro, NH 03894Active
 MLS ID #5091162, Cindy Melanson. PrimeMLS
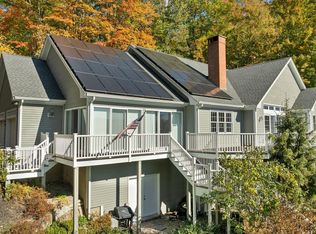
 - $3,195,0003 bd3 ba2.4k sqft2 Carillon Shores Road, Tuftonboro, NH 03816Active
 MLS ID #5075069, Randall Parker. PrimeMLS
 - $5,200,0005 bd4 ba4k sqft28 Veasey Shore Road, Meredith, NH 03253ActiveMLS ID #5093615, Ellen Mulligan. PrimeMLS
- $3,950,0006 bd3 ba3.6k sqft69 South Main Street, Wolfeboro, NH 03894ActiveMLS ID #5103036, Jon Parker. PrimeMLS
- $3,500,0003 bd3 ba2.6k sqft9 Umbrella Point, Wolfeboro, NH 03894ActiveMLS ID #5083555, Kristina Maus. PrimeMLS
- $4,100,0003 bd4 ba2.7k sqft27 First Point Road, Moultonborough, NH 03254ActiveMLS ID #5013487, Rachel Xavier. PrimeMLS
- $2,195,0004 bd3 ba4.4k sqft580 Pine Hill Road, Wolfeboro, NH 03894ActiveMLS ID #5090749, Candy Sharp. PrimeMLS
- $4,990,0004 bd4 ba3.9k sqft35 Rocky Shore Road, Wolfeboro, NH 03894ActiveMLS ID #5086035, Joy Messineo. PrimeMLS
- $3,200,0003 bd2 ba2.6k sqft2 Little Badger Island, Moultonborough, NH 03254ActiveMLS ID #5085573, Betty Ann Bickford. PrimeMLS
- $2,450,0006 bd4 ba4.2k sqft898 & 900 Bunker Hill Road, Tamworth, NH 03883ActiveMLS ID #5087502, Wyatt Berrier. PrimeMLS
- $3,495,0004 bd4 ba3.8k sqft122 Pipers Point, Alton, NH 03809ActiveMLS ID #5095169, Adam Dow. PrimeMLS
- $3,395,0004 bd5 ba3.7k sqft140 Holden Shore Road, Wolfeboro, NH 03894ActiveMLS ID #5095129, Adam Dow. PrimeMLS
- $4,150,0004 bd4 ba3.8k sqft11 Fieldstone Way, Gilford, NH 03249ActiveMLS ID #5084554, Ellen Mulligan. PrimeMLS
- $3,750,0004 bd4 ba3.8k sqft78 Rollins Road, Alton, NH 03810ActiveMLS ID #5099757, Susanna Corriveau. PrimeMLS
- $2,449,0003 bd3 ba2.3k sqft20 Governor Wentworth Highway, Tuftonboro, NH 03816ActiveMLS ID #5095158, Jon Parker. PrimeMLS
- $2,995,0005 bd2 ba2.5k sqft5 Ferry Road, Moultonborough, NH 03254ActiveMLS ID #5079365, Stephen Mardis. PrimeMLS
- $2,799,0003 bd4 ba2.6k sqft86 Smith Point Road, Alton, NH 03810ActiveMLS ID #5104966, Ralph M Harvey. PrimeMLS
- $2,250,0004 bd4 ba3.9k sqft377 Wentworth Road, Brookfield, NH 03872ActiveMLS ID #5102443, Sara Reineman. PrimeMLS
