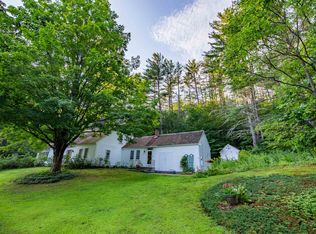
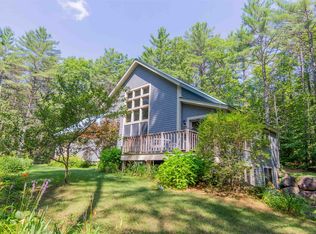
**Price improvement!** TWO HOMES ON 150 ACRES OF COMBINED LAND WITH FRONTAGE ON JACKMAN POND! Say hello to one of the rarest opportunities you will ever see. A beautifully restored 18th century marvel is just down the hill and around the corner from the far more modern of the two, built in 2009. These caringly maintained, unique homes offer something for everyone. Turn this sprawling property into a family compound, with just over a minute walk from door to door or a thirty-second drive. There is an orchard, a large field suitable for pasture, and no shortage of bountiful garden space here on the level piece of paradise! This property would be ideal for horses or other animals. Enjoy the ability to maintain your privacy with no visibility between houses and separate driveways, yet it could not be easier to stop by for dinner or a visit. Views of the Ossipee Mountains would be attainable for both properties with some tree clearing. Tamworth has no zoning and likely never will, so feel free to use your imagination. Approximately 20 of the 150 acres will be conveyed in this sale as agriculturally conserved land, which means that 130 acres will have complete flexibility. Inside #900, you feel as though you have stepped backwards in time to the late 1700's. An easy trail leads from the greenhouse area to Jackman Pond with a small kayak launch at the end! #898 was newly built in 2009, so these houses represent the best of both worlds. Expert craftsmanship is showcased in this impressive timber frame, with Douglas fir wood used throughout. Both homes are very move-in ready!
Active
Listed by: Keller Williams Realty-Metropolitan • Wyatt Berrier
Price cut: $270K (7/1)
$2,450,000
898 & 900 Bunker Hill Road, Tamworth, NH 03883
6beds
4,237sqft
Single Family Residence
Built in 1790
150 Acres Lot
$-- Zestimate®
$578/sqft
$-- HOA
What's special
- 68 days |
- 782 |
- 42 |
Zillow last checked:
Listing updated:
Listed by:
Wyatt Berrier,
Keller Williams Realty-Metropolitan 603-232-8282
Source: PrimeMLS,MLS#: 5087502
Loading...
Facts & features
Interior
Bedrooms & bathrooms
- Bedrooms: 6
- Bathrooms: 4
- Full bathrooms: 2
- 3/4 bathrooms: 2
Heating
- Baseboard, Hot Water, Radiant Floor, Wood Stove
Cooling
- None
Appliances
- Included: Disposal, Dryer, Freezer, Microwave, Gas Range, Refrigerator, Washer, Gas Stove
- Laundry: Laundry Hook-ups, 1st Floor Laundry
Features
- Central Vacuum, Ceiling Fan(s), Dining Area, Hearth, Kitchen Island, Kitchen/Dining, LED Lighting, Living/Dining, Primary BR w/ BA, Natural Light, Natural Woodwork, Energy Rated Skylight(s), Soaking Tub, Walk-in Pantry
- Flooring: Marble, Wood
- Windows: Skylight(s), Window Treatments, Screens, Double Pane Windows, ENERGY STAR Qualified Windows, Storm Window(s)
- Basement: Concrete Floor,Daylight,Full,Interior Access,Interior Stairs,Storage Space,Unfinished,Walkout,Interior Entry
- Attic: Walk-up
- Has fireplace: Yes
- Fireplace features: Fireplace Screens/Equip, Wood Burning, 3+ Fireplaces, Wood Stove Hook-up
Interior area
- Total structure area: 9,842
- Total interior livable area: 4,237 sqft
- Finished area above ground: 4,237
- Finished area below ground: 0
Property
Parking
- Total spaces: 2
- Parking features: Circular Driveway, Dirt, Gravel, Auto Open, Direct Entry, Driveway, Parking Spaces 11 - 20, Unpaved, Barn, Attached, Detached
- Garage spaces: 2
- Has uncovered spaces: Yes
Accessibility
- Accessibility features: 1st Floor Bedroom, 1st Floor Full Bathroom, 1st Floor Hrd Surfce Flr, Bathroom w/Step-in Shower, Grab Bars in Bathroom, 1st Floor Laundry
Features
- Levels: Two
- Stories: 2
- Exterior features: Deck, Garden, Shed
- On waterfront: Yes
- Waterfront features: Pond, Pond Frontage, Waterfront, Beach Access
- Body of water: Jackman Pond
- Frontage length: Water frontage: 1000,Road frontage: 3325
Lot
- Size: 150 Acres
- Features: Conserved Land, Corner Lot, Country Setting, Level, Secluded, Timber, Trail/Near Trail, Wooded, Abuts Conservation, Rural
Details
- Additional structures: Barn(s), Outbuilding
- Zoning description: None
- Other equipment: Satellite
Construction
Type & style
- Home type: SingleFamily
- Architectural style: Cape,Contemporary,Modern Architecture
- Property subtype: Single Family Residence
Materials
- Wood Frame, Clapboard Exterior, Shingle Siding
- Foundation: Fieldstone, Granite, Poured Concrete
- Roof: Metal,Wood Shingle
Condition
- New construction: No
- Year built: 1790
Utilities & green energy
- Electric: 200+ Amp Service, Circuit Breakers
- Sewer: 1000 Gallon, 1250 Gallon, Concrete, Leach Field, On-Site Septic Exists, Private Sewer, Septic Design Available, Septic Tank
- Utilities for property: Phone, Satellite, Fiber Optic Internt Avail, Satellite Internet
Community & HOA
Community
- Security: Security, Security System, Smoke Detector(s)
Location
- Region: South Tamworth
Financial & listing details
- Price per square foot: $578/sqft
- Annual tax amount: $21,636
- Date on market: 5/7/2026
- Road surface type: Gravel
Estimated market value
Not available
Estimated sales range
Not available
Not available
Price history
| Date | Event | Price |
|---|---|---|
| 7/1/2026 | Price change | $2,450,000-9.9%$578/sqft |
Source:  PrimeMLS #5087502 Report a problem PrimeMLS #5087502 Report a problem | ||
| 6/16/2026 | Price change | $2,720,000-2.5%$642/sqft |
Source: PrimeMLS #5087502 Report a problem | ||
| 5/17/2026 | Listed for sale | $2,790,000-0.4%$658/sqft |
Source: PrimeMLS #5087502 Report a problem | ||
| 3/7/2026 | Listing removed | $2,800,000$661/sqft |
Source: PrimeMLS #5062100 Report a problem | ||
| 9/19/2025 | Listed for sale | $2,800,000$661/sqft |
Source: PrimeMLS #5062100 Report a problem | ||
Public tax history
Tax history is unavailable.
Monthly payment
Est. payment
Payment breakdown
Explore the cost of this home by adjusting the details. Changes won't be saved.Climate risks
Neighborhood: 03883
Nearby schools
GreatSchools rating
- 2/10Kenneth A. Brett SchoolGrades: K-8Distance: 3 mi
Schools provided by the listing agent
- Elementary: Kenneth A. Brett School
- Middle: Kenneth A Brett School
- High: A. Crosby Kennett Sr. High
- District: SAU #13
Source: PrimeMLS. This data may not be complete. We recommend contacting the local school district to confirm school assignments for this home.
- $1,350,0003 bd2 ba2.1k sqft900 Bunker Hill Rd, South Tamworth, NH 03883For Sale
- $63,500-- bd-- ba-- sqft1164 Bunker Hill Rd, South tamworth, NH 03883Off Market
- $1,100,0003 bd2 ba2.1k sqft898 Bunker Hill Rd, South Tamworth, NH 03883For Sale
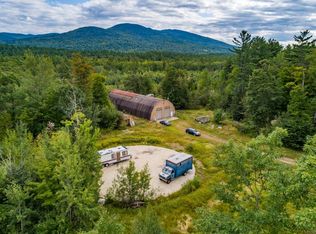
- $289,8001 bd2 ba1k sqft775 Bunker Hill Rd, South Tamworth, NH 03883Off Market
- $319,5002 bd1 ba1k sqft989 Bunker Hill Rd, South Tamworth, NH 03883Off Market
- $25,811-- bd-- ba-- sqft900 Bunker Hill Rd, South Tamworth, NH 03883Off Market
- $150,00034.25 AcresMap 413 Bunker Hill Rd LOT 4, Tamworth, NH 03886Lot/Land
- $449,3002 bd2 ba3.4k sqft775 Bunker Hill Rd, Tamworth, NH 03886Off Market
A local agent can set up tours, give advice and negotiate with sellers.
Similar homes
- $1,350,0003 bd2 ba2.1k sqft900 Bunker Hill Road, Tamworth, NH 03883ActiveMLS ID #5087501, Wyatt Berrier. PrimeMLS
- $2,365,0005 bd4 ba5k sqft825 North Line Road, Tuftonboro, NH 03816Active
 MLS ID #5098805, Cindy Melanson. PrimeMLS
 - $1,495,0007 bd5 ba4.6k sqft521 Washington Hill Road, Tamworth, NH 03817Active
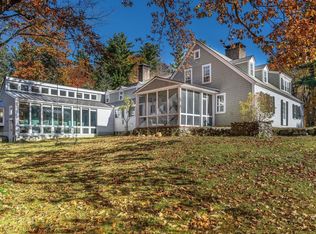 MLS ID #5087804, Kristin Claire. PrimeMLS
 - $2,200,0006 bd6 ba3.7k sqft2384 White Mountain Highway, Conway, NH 03860Active
 MLS ID #5090322, Corinne Ray. PrimeMLS
 - $2,595,0003 bd4 ba3.5k sqft44 Pease Road, Meredith, NH 03253ActiveMLS ID #5095744, Kristin White. PrimeMLS
- $2,195,0004 bd3 ba4.4k sqft580 Pine Hill Road, Wolfeboro, NH 03894ActiveMLS ID #5090749, Candy Sharp. PrimeMLS
- $1,495,0006 bd7 ba3.9k sqft24 Rosewood Lane, Madison, NH 03875ActiveMLS ID #5088160, Dan Batten. PrimeMLS
- $2,295,0008 bd7 ba4.7k sqft244 North Main Street, Wolfeboro, NH 03894ActiveMLS ID #5084817, Steve Patriquin. PrimeMLS
- $1,999,0004 bd4 ba4.3k sqft27 Jasinski Road, Waterville Valley, NH 03215ActiveMLS ID #5095677, Mike Aronson. PrimeMLS
- $2,800,0004 bd2 ba3.2k sqft15 Cummings Cove Road, Meredith, NH 03253ActiveMLS ID #5097577, Adam Dow. PrimeMLS
- $1,895,0005 bd4 ba2.9k sqft14 Island View Drive, Moultonborough, NH 03254ActiveMLS ID #5085782, Brie Stephens. PrimeMLS
- $2,400,0003 bd3 ba2.9k sqft44 Long Sands Road, Ossipee, NH 03814ActiveMLS ID #5091198, Gerard Costantino. PrimeMLS
- $2,995,0005 bd2 ba2.5k sqft5 Ferry Road, Moultonborough, NH 03254ActiveMLS ID #5079365, Stephen Mardis. PrimeMLS
- $1,795,0003 bd4 ba4k sqft138 Summit Avenue, Gilford, NH 03249ActiveMLS ID #5098719, The Platinum Group. PrimeMLS
- $3,200,0003 bd2 ba2.6k sqft2 Little Badger Island, Moultonborough, NH 03254ActiveMLS ID #5085573, Betty Ann Bickford. PrimeMLS
- $1,825,0005 bd4 ba4.7k sqft153 N Main Street, Wolfeboro, NH 03894ActiveMLS ID #5092835, Sarah Blair. PrimeMLS
- $1,995,0004 bd5 ba4.6k sqft165 Ambrose Way, Wolfeboro, NH 03894ActiveMLS ID #5083159, Joy Messineo. PrimeMLS
- $2,995,0004 bd5 ba4.4k sqft15 Second Point Road, Moultonborough, NH 03254ActiveMLS ID #5088053, Brie Stephens. PrimeMLS
- $1,750,0005 bd3 ba3.3k sqft45 Welch View Drive, Thornton, NH 03285ActiveMLS ID #5097033, Andrew Hillman. PrimeMLS
- $2,499,0003 bd3 ba2.3k sqft20 Governor Wentworth Highway, Tuftonboro, NH 03816ActiveMLS ID #5095158, Jon Parker. PrimeMLS
