Skip main navigation
Closed
  • Listed by: Hillman Real Estate • Andrew Hillman
    Bought with: Keller Williams Realty-Metropolitan
    $1,450,000

    45 Welch View Drive, Thornton, NH 03285

    5beds
    3,383sqft
    Single Family Residence
    Built in 2021
    4.6 Acres Lot
    $1,450,600 Zestimate®
    $429/sqft
    $3,828 Estimated rent

    Home value

    $1,450,600

    $1.35M - $1.55M

    $3,828/mo

    Zestimate® history
    Loading
    Loading...

    Owner options

    List your home for rent

    $3,828/mo

    Rent Zestimate®

    Find your next renter with Zillow Rental Manager. Plus, with online applications, you can quickly screen prospective tenants – for free.

    Learn more

    $3,828/mo

    Rent Zestimate®

    Refinance and save

    $8,063/mo

    Est. payment

    Refinancing to a lower rate could help reduce your monthly payments and save thousands over the life of the loan.

    See today's rates

    $8,063/mo

    Est. payment

    Explore your selling options

    Work with a Zillow partner agent

    Leverage their expertise and Zillow's premium Showcase listings to get your home seen by more buyers.

    Get started

    List with your own agent

    Get your home in front of millions of buyers by listing it on Zillow.

    Learn how to do it

    Sell it yourself

    Take full control of how buyers see your home on Zillow by listing For Sale by Owner (FSBO).

    List your home

    What's special

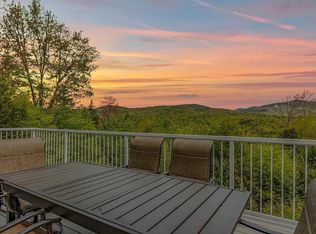
    Exceptionally secluded custom-built modern mountain retreat with breathtaking 180° mountain views. This open-concept home comfortably sleeps 14 and is located just 15 minutes from Waterville Valley White Mountains ski resort. Stunning inside and out, it offers the perfect blend of privacy, luxury, and year-round recreation. An adjacent 3.4-acre buildable lot, also owned by the seller, is available separately, creating a rare opportunity for a true mountain compound.

    Zillow last checked:

    Listing updated:

    Listed by:

    Andrew Hillman,

    Hillman Real Estate andrew@hillmanre.com

    Bought with:

    Tess Crane-Stenslie

    Keller Williams Realty-Metropolitan

    Source: PrimeMLS,MLS#: 5097033MLS Logo

    Facts & features

    Interior

    Bedrooms & bathrooms
    • Bedrooms: 5
    • Bathrooms: 3
    • Full bathrooms: 3
    Heating
    • Propane
    Cooling
    • Central Air
    Appliances
    • Included: Dryer, Microwave, Double Oven, Refrigerator, Washer
    Features
    • Basement: Climate Controlled,Finished,Full,Walk-Out Access
    Interior area
    • Total structure area: 4,129
    • Total interior livable area: 3,383 sqft
    • Finished area above ground: 1,823
    • Finished area below ground: 1,560

    Property

    Parking
    • Total spaces: 2
    • Parking features: Gravel, Heated Garage
    • Garage spaces: 2
    Accessibility
    • Accessibility features: 1st Floor Bedroom, 1st Floor Hrd Surfce Flr
    Features
    • Levels: One
    • Stories: 1
    • Exterior features: Balcony, Deck
    • Has view: Yes
    • View description: Mountain(s)
    • Body of water: Stanton Brook
    • Frontage length: Road frontage: 280
    Lot
    • Size: 4.6 Acres
    • Features: Alternative Lots Avail, Country Setting, Interior Lot, Recreational, Secluded, Sloped
    Details
    • Parcel number: THORM00017L000013S0033B
    • Zoning description: MB
    • Special conditions: Standard

    Construction

    Type & style
    • Home type: SingleFamily
    • Architectural style: Modern Architecture
    • Property subtype: Single Family Residence
    Materials
    • Wood Frame, Board and Batten Exterior
    • Foundation: Poured Concrete
    • Roof: Standing Seam
    Condition
    • New construction: No
    • Year built: 2021

    Utilities & green energy

    • Electric: 200+ Amp Service
    • Sewer: Leach Field
    • Utilities for property: Underground Utilities

    Community & HOA

    Community
    • Security: Security System, Hardwired Smoke Detector
    HOA
    • Amenities included: Golf Course
    Location
    • Region: Thornton

    Financial & listing details

    • Price per square foot: $429/sqft
    • Tax assessed value: $876,600
    • Annual tax amount: $10,291
    • Date on market: 6/26/2026

    Price history

    DateEventPrice
    9/11/2026Sold$1,450,000-0.7%$429/sqft
    Source: PrimeMLS #5097033 Report a problem
    8/17/2026Pending sale$1,460,000$432/sqft
    Source: PrimeMLS #5097033 Report a problem
    7/28/2026Price change$1,460,000-16.6%$432/sqft
    Source: PrimeMLS #5097033 Report a problem
    7/6/2026Listed for sale$1,750,000$517/sqft
    Source: PrimeMLS #5097033 Report a problem

    Public tax history

    YearProperty taxesTax assessment
    2024$5,934 $295,100
    2023$5,934 $295,100
    2022$5,934 $295,100
    2021$5,934 $295,100
    2020$5,934 +440.9%$295,100 +402.7%
    2019$1,097 +10.9%$58,700 +21.5%
    2018$989 +4.8%$48,300
    2017$944 +0.7%$48,300
    2016$937 +1.5%$48,300
    2015$923 $48,300
    Find assessor info on the county website

    Neighborhood: 03285

    Nearby schools

    GreatSchools rating
    Sell for more on Zillow
    Get a Zillow Showcase℠ listing at no additional cost and you could sell for .
    $1,450,600
    2% more
    +$29,012
    With Zillow Showcase(estimated)
    $1,479,612
    Sell for more on Zillow
    Get a Zillow Showcase℠ listing at no additional cost and you could sell for .
    $1,450,600
    2% more
    +$29,012
    With Zillow Showcase(estimated)
    $1,479,612