Experience the best of Lake Winnipesaukee from this exceptional waterfront home offering 89’ of shoreline, two permanent 30’ docks, and breathtaking lake and mountain views. Located in Alton, the gateway to New Hampshire’s Lakes Region, enjoy boating to waterfront restaurants, exploring nearby islands, hiking, skiing, golf, and year-round recreation just moments from your doorstep. Designed to capture panoramic views from nearly every room, this custom home offers almost 4,000 sq. ft. of beautifully updated living space across three levels. The renovated kitchen opens to a dramatic living and dining area featuring soaring ceilings, exposed beams, floor-to-ceiling windows, and a striking multi-level stone fireplace. Step onto the wraparound deck and watch boats cruise past Sleeper’s Island, enjoy spectacular sunrises, or relax beneath moonlit skies over the lake. The main-level primary suite features an ensuite bath, laundry, and direct deck access. Upstairs are two oversized bedrooms, a 3/4 bath, and an open loft ideal for a home office or sitting area with incredible lake views. The fully renovated walkout lower level offers Pergo DuraCraft luxury vinyl plank flooring, a spacious family/game room, second dining area, generous fourth bedroom or bunk room, full bath, custom millwork, nickel gap accent wall, recessed lighting, updated flooring and 2nd laundry room intended for a ductless dryer. After a day on the water, unwind in the indoor soaking tub and sauna before stepping back outside to the patio, level lawn, and your private docks. Recent improvements include a new roof, newer furnace, updated plumbing and electrical, and central A/C. Whether you’re seeking a year-round residence or an extraordinary lakefront retreat, this is a rare opportunity to own a premier waterfront property on New Hampshire’s most iconic lake.
Active
Listed by: Coldwell Banker Realty Bedford NH • Susanna Corriveau
Price cut: $100K (8/18)
$3,750,000
78 Rollins Road, Alton, NH 03810
4beds
3,849sqft
Single Family Residence
Built in 1990
0.27 Acres Lot
$-- Zestimate®
$974/sqft
$-- HOA
What's special
Indoor soaking tubLevel lawnPrivate docksUpdated flooringRenovated kitchenWraparound deckNew roof
- 66 days
- 2,022
- 122
Zillow last checked:
Listing updated:
Listed by:
Susanna Corriveau,
Coldwell Banker Realty Bedford NH Cell:603-566-6806,
Cheryl Zarella & Associates,
Coldwell Banker Realty Bedford NH
Source: PrimeMLS,MLS#: 5099757
Facts & features
Interior
Bedrooms & bathrooms
- Bedrooms: 4
- Bathrooms: 4
- Full bathrooms: 1
- 3/4 bathrooms: 2
- 1/2 bathrooms: 1
Heating
- Propane, Hot Air
Cooling
- Central Air
Appliances
- Included: Dishwasher, Electric Range, Refrigerator, Propane Water Heater, Wine Cooler, All-in-one Washer/Dryer
Features
- Cathedral Ceiling(s), Ceiling Fan(s), Natural Woodwork
- Flooring: Tile, Vinyl
- Basement: Finished,Full,Storage Space,Walkout,Walk-Out Access
- Has fireplace: Yes
- Fireplace features: Wood Burning
Interior area
- Total structure area: 4,087
- Total interior livable area: 3,849 sqft
- Finished area above ground: 3,849
- Finished area below ground: 0
Property
Parking
- Parking features: Gravel
Features
- Levels: One and One Half
- Stories: 1.5
- Patio & porch: Patio, Covered Porch
- Exterior features: Boat Slip/Dock, Dock, Deck
- Has view: Yes
- View description: Water
- Has water view: Yes
- Water view: Water
- Body of water: Lake Winnipesaukee
- Frontage length: Water frontage: 89,Road frontage: 70
Lot
- Size: 0.27 Acres
- Features: Country Setting, Level
Details
- Parcel number: ALTNM63B34
- Zoning description: LR-LAK
Construction
Type & style
- Home type: SingleFamily
- Architectural style: Cape
- Property subtype: Single Family Residence
Materials
- Wood Frame, Clapboard Exterior
- Foundation: Concrete
- Roof: Architectural Shingle
Condition
- New construction: No
- Year built: 1990
Utilities & green energy
- Electric: 200+ Amp Service, Circuit Breakers
- Sewer: Private Sewer
- Utilities for property: Propane
Community & HOA
Location
- Region: Alton Bay
Financial & listing details
- Price per square foot: $974/sqft
- Tax assessed value: $1,007,000
- Annual tax amount: $13,071
- Date on market: 7/14/2026
Estimated market value
Not available
Estimated sales range
Not available
Not available
Price history
| Date | Event | Price |
|---|---|---|
| 8/18/2026 | Price change | $3,750,000-2.6%$974/sqft |
Source:  PrimeMLS #5099757 Report a problem PrimeMLS #5099757 Report a problem | ||
| 7/24/2026 | Listed for sale | $3,850,000+54.6%$1,000/sqft |
Source: PrimeMLS #5099757 Report a problem | ||
| 8/21/2023 | Sold | $2,490,000$647/sqft |
Source: PrimeMLS #4954070 Report a problem | ||
| 7/17/2023 | Pending sale | $2,490,000$647/sqft |
Source:  Berkshire Hathaway HomeServices Verani Realty #4954070 Report a problem Berkshire Hathaway HomeServices Verani Realty #4954070 Report a problem | ||
| 7/11/2023 | Price change | $2,490,000-15.6%$647/sqft |
Source: PrimeMLS #4954070 Report a problem | ||
| 5/24/2023 | Listed for sale | $2,950,000$766/sqft |
Source: PrimeMLS #4954070 Report a problem | ||
Public tax history
| Year | Property taxes | Tax assessment |
|---|---|---|
| 2024 | $13,071 +9.8% | $1,007,000 +11.5% |
| 2023 | $11,905 +15.9% | $903,300 |
| 2022 | $10,271 -5.5% | $903,300 +15.9% |
| 2021 | $10,873 | $779,400 |
| 2020 | $10,873 +11.5% | $779,400 |
| 2019 | $9,750 -10.6% | $779,400 |
| 2018 | $10,904 +8.8% | $779,400 |
| 2017 | $10,023 +4.2% | $779,400 +14.7% |
| 2016 | $9,615 +4.1% | $679,500 +5% |
| 2015 | $9,236 +6% | $647,200 +2.9% |
| 2014 | $8,710 +9.6% | $628,900 +6.3% |
| 2013 | $7,950 -1.8% | $591,500 |
| 2012 | $8,092 +3.5% | $591,500 -1.2% |
| 2011 | $7,822 -1.5% | $598,500 -10.8% |
| 2009 | $7,940 +3.6% | $671,200 -1% |
| 2008 | $7,661 +7% | $678,000 +0.1% |
| 2007 | $7,159 | $677,300 |
Find assessor info on the county website
Monthly payment
Est. payment
Payment breakdown
Explore the cost of this home by adjusting the details. Changes won't be saved.Climate risks
Neighborhood: 03810
Nearby schools
Schools provided by the listing agent
- Elementary: Alton Central School
- High: Prospect Mountain High School
- District: Alton School District SAU #72
Source: PrimeMLS. This data may not be complete. We recommend contacting the local school district to confirm school assignments for this home.
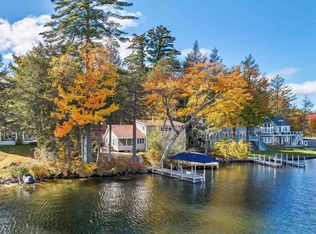
Similar homes
- $3,495,0004 bd4 ba3.8k sqft122 Pipers Point, Alton, NH 03809Active
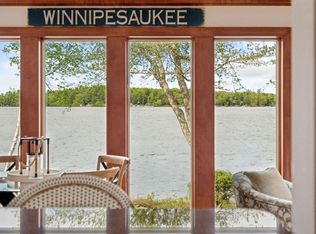 MLS ID #5095169, Adam Dow. PrimeMLS
 - $3,950,0006 bd3 ba3.6k sqft69 South Main Street, Wolfeboro, NH 03894Active
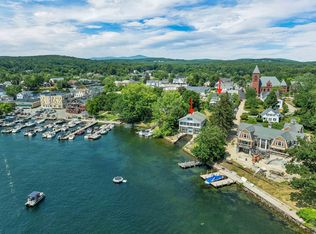 MLS ID #5103036, Jon Parker. PrimeMLS
 - $3,495,0004 bd4 ba5.7k sqft6 Millwood Road, Wolfeboro, NH 03894Active
 MLS ID #5105279, Janet Sienko. PrimeMLS
 - $2,500,0004 bd4 ba4.8k sqft141 Lakewood Drive, Alton, NH 03810Active
 MLS ID #5106834, Matthew Drechsel. PrimeMLS
