Some properties are purchased for what they are. Others are acquired for what they can become. Perfectly positioned in the heart of downtown Wolfeboro, yet privately nestled behind mature trees, perennial gardens, and classic New England stone walls, this extraordinary property offers 138 feet of pristine Lake Winnipesaukee waterfront on Wolfeboro Bay and nearly eight-tenths of an acre of beautifully landscaped grounds. Whether your vision is to preserve and thoughtfully modernize the existing residence or create an entirely new architectural masterpiece, the opportunity is unmatched. Raze-and-rebuild permits are already in place, dramatically reducing the time and uncertainty often associated with premier waterfront development. The existing home may also be redesigned within its current footprint, with professionally designed renderings available to showcase its remarkable potential. The gracious six-bedroom Colonial spans three levels and offers timeless character, two lakeside sunrooms, a spacious living room with wood-burning fireplace, formal dining room with butler's pantry, updated kitchen, refinished hardwood floors, and a first-floor guest suite with private entrance. Equally exceptional are the waterfront improvements. The impressive 48' x 58' dry boathouse provides space for multiple boats or up to six vehicles and includes a lakeside sun porch, workshop, and attic storage. Multiple stone patios, a substantial crib dock, and a protected lagoon create an extraordinary setting for boating, swimming, fishing, and lakeside entertaining. Just steps from Wolfeboro's shops, restaurants, marinas, and year-round attractions, yet offering remarkable privacy, this is one of the most significant waterfront opportunities to come to market in years. This is more than a remarkable waterfront property. It is an invitation to create something truly iconic.
Active
Listed by: Maxfield Real Estate/Wolfeboro • Jon Parker
$3,950,000
69 South Main Street, Wolfeboro, NH 03894
6beds
3,665sqft
Single Family Residence
Built in 1938
0.93 Acres Lot
$3,655,000 Zestimate®
$1,078/sqft
$-- HOA
What's special
Substantial crib dockLakeside sun porchUpdated kitchenRefinished hardwood floorsTwo lakeside sunroomsPerennial gardensMultiple stone patios
- 63 days
- 1,196
- 26
Zillow last checked:
Listing updated:
Listed by:
Jon Parker,
Maxfield Real Estate/Wolfeboro 603-569-3128
Source: PrimeMLS,MLS#: 5103036
Facts & features
Interior
Bedrooms & bathrooms
- Bedrooms: 6
- Bathrooms: 3
- Full bathrooms: 2
- 3/4 bathrooms: 1
Heating
- Electric, Hot Water
Cooling
- Mini Split
Appliances
- Included: Dishwasher, Dryer, Refrigerator, Washer, Electric Stove
Features
- Flooring: Wood
- Basement: Unfinished,Walkout,Interior Entry
Interior area
- Total structure area: 5,271
- Total interior livable area: 3,665 sqft
- Finished area above ground: 3,665
- Finished area below ground: 0
Video & virtual tour
Property
Parking
- Total spaces: 8
- Parking features: Paved, Garage
- Garage spaces: 8
Features
- Levels: 1.75
- Stories: 1.75
- Exterior features: Boat Slip/Dock, Dock, Dry Dock
- Has view: Yes
- View description: Water
- Has water view: Yes
- Water view: Water
- Body of water: Lake Winnipesaukee
- Frontage length: Water frontage: 138,Road frontage: 100
Lot
- Size: 0.93 Acres
- Features: Sidewalks, In Town, Near Golf Course, Near Shopping, Near Skiing, Near Snowmobile Trails, Near Hospital, Near School(s)
Details
- Parcel number: WOLFM00217B000084L000000
- Zoning description: WINNIP
Construction
Type & style
- Home type: SingleFamily
- Architectural style: Colonial
- Property subtype: Single Family Residence
Materials
- Wood Frame, Vinyl Siding
- Foundation: Concrete
- Roof: Architectural Shingle
Condition
- New construction: No
- Year built: 1938
Utilities & green energy
- Electric: 220 Volts, Circuit Breakers
- Sewer: Public Sewer
- Utilities for property: Cable Available, Fiber Optic Internt Avail
Community & HOA
Location
- Region: Wolfeboro
Financial & listing details
- Price per square foot: $1,078/sqft
- Tax assessed value: $3,501,000
- Annual tax amount: $29,268
- Date on market: 8/3/2026
- Road surface type: Paved
Estimated market value
$3,655,000
$3.47M - $3.84M
Not available
Price history
| Date | Event | Price |
|---|---|---|
| 8/3/2026 | Listed for sale | $3,950,000+132.4%$1,078/sqft |
Source:  PrimeMLS #5103036 Report a problem PrimeMLS #5103036 Report a problem | ||
| 10/15/2020 | Sold | $1,700,000-14.8%$464/sqft |
Source: PrimeMLS #4814861 Report a problem | ||
| 7/6/2020 | Listed for sale | $1,995,000+59.6%$544/sqft |
Source: Maxfield Real Estate/Wolfeboro #4814861 Report a problem | ||
| 12/27/2017 | Sold | $1,250,000$341/sqft |
Source: PrimeMLS #4620277 Report a problem | ||
Public tax history
| Year | Property taxes | Tax assessment |
|---|---|---|
| 2024 | $28,680 +8.2% | $1,803,800 |
| 2023 | $26,498 +11.1% | $1,803,800 |
| 2022 | $23,846 +1.6% | $1,803,800 |
| 2020 | $23,467 -3.5% | $1,803,800 +17.5% |
| 2019 | $24,306 +0.3% | $1,534,500 |
| 2018 | $24,245 +3.7% | $1,534,500 -1.7% |
| 2017 | $23,388 +2.4% | $1,561,300 |
| 2016 | $22,842 +4.9% | $1,561,300 |
| 2015 | $21,780 +12.9% | $1,561,300 +5.3% |
| 2014 | $19,299 +1.4% | $1,483,400 |
| 2013 | $19,032 +1.5% | $1,483,400 |
| 2012 | $18,750 +3.6% | $1,483,400 |
| 2011 | $18,097 +10.5% | $1,483,400 |
| 2010 | $16,377 +23.2% | $1,483,400 +18.4% |
| 2009 | $13,295 -0.1% | $1,253,100 |
| 2008 | $13,308 | $1,253,100 |
Find assessor info on the county website
Monthly payment
Est. payment
Payment breakdown
Explore the cost of this home by adjusting the details. Changes won't be saved.Climate risks
Neighborhood: 03894
Nearby schools
Schools provided by the listing agent
- Elementary: Carpenter Elementary
- Middle: Kingswood Regional Middle
- High: Kingswood Regional High School
- District: Governor Wentworth Regional
Source: PrimeMLS. This data may not be complete. We recommend contacting the local school district to confirm school assignments for this home.
Similar homes
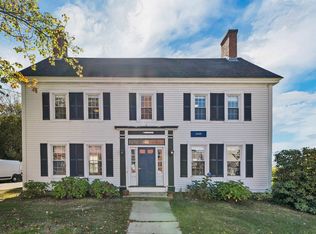
- $3,999,0003 bd3 ba1.9k sqft2 Melody Island, Wolfeboro, NH 03894Active
 MLS ID #5102855, Jen McCullough. PrimeMLS
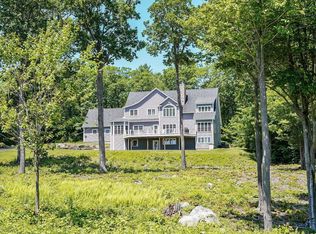
 - $4,900,0006 bd6 ba3.8k sqft74 Keewaydin Road, Wolfeboro, NH 03894Active
 MLS ID #5091162, Cindy Melanson. PrimeMLS
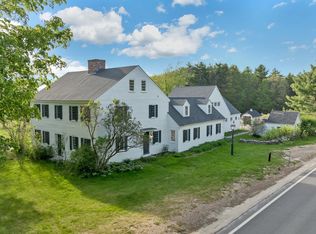
 - $1,995,0004 bd5 ba4.6k sqft165 Ambrose Way, Wolfeboro, NH 03894Active
 MLS ID #5083159, Joy Messineo. PrimeMLS
 - $2,195,0004 bd3 ba4.4k sqft580 Pine Hill Road, Wolfeboro, NH 03894Active
 MLS ID #5090749, Candy Sharp. PrimeMLS
