Rarely offered waterfront end unit at Jonathan’s Landing on Lake Winnipesaukee. Privately sited, the 4 bed, 3 bath home overlooks expansive southwest-facing water views across the lake to the mountain backdrop, including Gunstock Ski Area. The orientation offers abundant natural light throughout the day and unforgettable sunsets in the evening while the oversized private deck flows directly onto a generous lawn area, creating a seamless indoor-outdoor lifestyle that feels both open and private. Inside, the open-concept layout features floor-to-ceiling windows that frame the views and fill the space with natural light. The home has been thoughtfully updated, but still presents an excellent opportunity for personal customization. The first floor offers single level living with bedroom, 3/4 bath and laundry, while upstairs includes bright primary suite, 2 additional bedrooms and full bathroom. A deeded, protected dock accommodating up to a 26’ boat is just steps from your door. Jonathan’s Landing is one of the most desirable four-season communities on the lake, with only 62 townhomes set across 55 acres. Amenities include two heated saltwater pools, tennis and pickleball courts, kayak/paddle board storage, a playground, and the only protected private marina on Lake Winnipesaukee. Located in low-tax Moultonborough, this golf cart-friendly community offers both convenience and resort-style living. Home is being offered turnkey, furnished.
Active under contract
Listed by: Compass New England, LLC • Brie Stephens
Price cut: $100K (6/16)
$1,590,000
9 Starboard Lane #1, Moultonborough, NH 03254
4beds
2,562sqft
Condominium
Built in 1985
-- sqft lot
$1,504,700 Zestimate®
$621/sqft
$-- HOA
What's special
Waterfront end unitPrivately sitedOversized private deckGenerous lawn areaFloor-to-ceiling windowsOpen-concept layoutBright primary suite
- 153 days |
- 1,005 |
- 30 |
Zillow last checked:
Listing updated:
Listed by:
Brie Stephens,
Compass New England, LLC 603-403-5944
Source: PrimeMLS,MLS#: 5079757
Facts & features
Interior
Bedrooms & bathrooms
- Bedrooms: 4
- Bathrooms: 3
- Full bathrooms: 1
- 3/4 bathrooms: 2
Heating
- Oil, Forced Air
Cooling
- Central Air
Appliances
- Included: Dishwasher, Dryer, Microwave, Electric Range, Refrigerator, Washer
- Laundry: 1st Floor Laundry
Features
- Cathedral Ceiling(s), Dining Area, Primary BR w/ BA, Natural Light, Vaulted Ceiling(s)
- Flooring: Ceramic Tile, Hardwood, Laminate
- Windows: Blinds, Drapes, Window Treatments
- Basement: Crawl Space,Interior Entry
- Number of fireplaces: 1
- Fireplace features: Wood Burning, 1 Fireplace
Interior area
- Total structure area: 2,562
- Total interior livable area: 2,562 sqft
- Finished area above ground: 2,562
- Finished area below ground: 0
Property
Parking
- Total spaces: 5
- Parking features: Paved, On Site, Parking Spaces 5
Features
- Levels: Two
- Stories: 2
- Exterior features: Boat Slip/Dock, Deck, Playground
- Has view: Yes
- View description: Water
- Has water view: Yes
- Water view: Water
- Body of water: Lake Winnipesaukee
- Frontage length: Water frontage: 540
Lot
- Features: Landscaped, Level, Views
Details
- Parcel number: MOULM283L014U001004
- Zoning description: RES
Construction
Type & style
- Home type: Condo
- Architectural style: Contemporary
- Property subtype: Condominium
Materials
- Clapboard Exterior, Wood Exterior
- Foundation: Concrete
- Roof: Asphalt Shingle
Condition
- New construction: No
- Year built: 1985
Utilities & green energy
- Electric: 100 Amp Service
- Sewer: Community, Private Sewer
- Utilities for property: Underground Utilities
Community & HOA
HOA
- Has HOA: Yes
- Amenities included: Maintenance Structure, Playground, Basketball Court, Beach Rights, Boat Slip/Dock, Docks, Snow Removal, Tennis Court(s)
- Services included: Maintenance Grounds, Plowing, Sewer, Trash, Water, HOA Fee
- Additional fee info: Fee: $2700
Location
- Region: Moultonboro
Financial & listing details
- Price per square foot: $621/sqft
- Tax assessed value: $1,510,400
- Annual tax amount: $7,849
- Date on market: 3/18/2026
- Road surface type: Paved
Estimated market value
$1,504,700
$1.43M - $1.58M
$3,146/mo
Price history
| Date | Event | Price |
|---|---|---|
| 6/16/2026 | Price change | $1,590,000-5.9%$621/sqft |
Source:  PrimeMLS #5079757 Report a problem PrimeMLS #5079757 Report a problem | ||
| 3/18/2026 | Listed for sale | $1,690,000-5.6%$660/sqft |
Source: PrimeMLS #5079757 Report a problem | ||
| 12/17/2025 | Listing removed | $1,790,000$699/sqft |
Source: PrimeMLS #5063696 Report a problem | ||
| 10/1/2025 | Listed for sale | $1,790,000$699/sqft |
Source: PrimeMLS #5063696 Report a problem | ||
Public tax history
| Year | Property taxes | Tax assessment |
|---|---|---|
| 2024 | $8,534 +21.1% | $1,510,400 +22.2% |
| 2023 | $7,045 +37.4% | $1,236,000 +15.3% |
| 2022 | $5,126 -14.9% | $1,072,400 +26.9% |
| 2020 | $6,024 +19.1% | $844,900 +19.4% |
| 2019 | $5,059 -6.1% | $707,500 +1.4% |
| 2018 | $5,385 -1.6% | $697,500 +4.8% |
| 2017 | $5,471 -3.9% | $665,600 +2.2% |
| 2016 | $5,691 +4.7% | $651,100 +8% |
| 2015 | $5,434 +20.4% | $603,100 +18.4% |
| 2014 | $4,512 +12.8% | $509,300 +10.6% |
| 2013 | $4,001 +12.3% | $460,400 +10.6% |
| 2012 | $3,564 +2.8% | $416,300 |
| 2011 | $3,468 +0.2% | $416,300 -2.4% |
| 2010 | $3,462 -7.5% | $426,400 -12.3% |
| 2009 | $3,744 | $486,200 |
Find assessor info on the county website
Monthly payment
Est. payment
Payment breakdown
Explore the cost of this home by adjusting the details. Changes won't be saved.Climate risks
Neighborhood: 03254
Nearby schools
GreatSchools rating
- 8/10Moultonborough Central SchoolGrades: PK-5Distance: 7.7 mi
- 6/10Moultonborough Academy (Junior High)Grades: 6-8Distance: 7.8 mi
- 10/10Moultonborough AcademyGrades: 9-12Distance: 7.8 mi
Schools provided by the listing agent
- Elementary: Moultonborough Central School
- Middle: Moultonborough Academy
- High: Moultonborough Academy
- District: Moultonborough SAU #45
Source: PrimeMLS. This data may not be complete. We recommend contacting the local school district to confirm school assignments for this home.
- $1,225,0003 bd3 ba2.7k sqft7 Starboard Ln UNIT 2, Moultonboro, NH 03254Sold

- $4,586,3004 bd3 ba4.2k sqft60 Captains Walk, Moultonboro, NH 03254Off Market
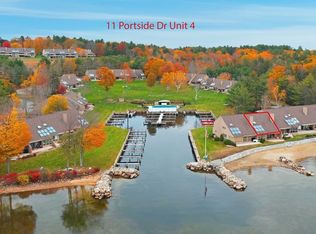
- $1,710,0004 bd3 ba2.5k sqft11 Portside Dr UNIT 4, Moultonboro, NH 03254Sold
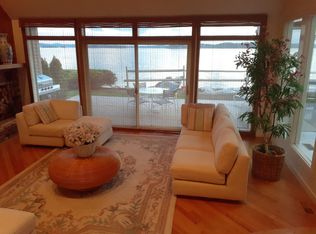
- $1,844,0004 bd3 ba2.4k sqft11 Portside Dr UNIT 5, Moultonboro, NH 03254Sold
- $850,400-- bd-- ba-- sqft6 Starboard Ln #6, Moultonboro, NH 03254Off Market
- $3,452,6003 bd2 ba2.6k sqft61 Pot O Beans Rd, Moultonboro, NH 03254Off Market
- $7,555,1004 bd6 ba7.3k sqft56 Captains Walk, Moultonboro, NH 03254Off Market
- $850,400-- bd-- ba-- sqft2 Starboard Ln #8, Moultonboro, NH 03254Off Market
A local agent can set up tours, give advice and negotiate with sellers.
Similar homes
- $1,495,0003 bd3 ba2.4k sqft4 Portside Drive #3, Moultonborough, NH 03254Active
 MLS ID #5096224, Brie Stephens. PrimeMLS
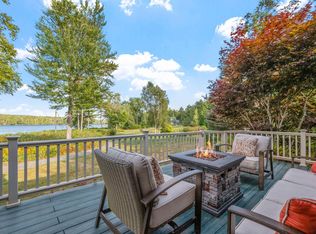
 - $1,895,0005 bd4 ba2.9k sqft14 Island View Drive, Moultonborough, NH 03254Active
 MLS ID #5085782, Brie Stephens. PrimeMLS
 - $1,750,0005 bd3 ba2.9k sqftHarborside Cottages, Moultonborough, NH 03254Active
 MLS ID #5082256, Brie Stephens. PrimeMLS
 - $1,475,0007 bd4 ba3.7k sqft5 South Watch Road, Meredith, NH 03253Active
 MLS ID #5081295, Susan Brown. PrimeMLS
 - $1,499,9993 bd4 ba2.6k sqftWindover Condominium Asso, Laconia, NH 03246ActiveMLS ID #5087387, Nina Rowe. PrimeMLS
- $895,0003 bd2 ba2.1k sqft11 Senna Way #17, Moultonborough, NH 03254ActiveMLS ID #5096451, Danielle McIntosh. PrimeMLS
- $1,650,0004 bd6 ba2.9k sqft1 Sanctuary Lane, Meredith, NH 03253ActiveMLS ID #5070514, Danielle McIntosh. PrimeMLS
- $1,599,0004 bd3 ba1.9k sqft348 Big Barndoor Island, Alton, NH 03810ActiveMLS ID #5102949, Jen McCullough. PrimeMLS
- $1,599,9503 bd1 ba1.3k sqft326 Rattlesnake Island, Alton, NH 03810ActiveMLS ID #5102382, Betty Ann Bickford. PrimeMLS
- $798,0003 bd3 ba1.7k sqftWawbeek, Tuftonboro, NH 03850ActiveMLS ID #5101754, Michael Travis. PrimeMLS
- $1,150,0004 bd2 ba1.5k sqft97 & 104 Burton Road, Moultonborough, NH 03254ActiveMLS ID #5085557, Brie Stephens. PrimeMLS
- $800,0003 bd3 ba2.5k sqft6 Sunset Lane, Moultonborough, NH 03254ActiveMLS ID #5099375, Jonathan L Wells. PrimeMLS
- $949,0003 bd3 ba1.8k sqftBluegill Lodge, Laconia, NH 03246ActiveMLS ID #5094982, Adam Dow. PrimeMLS
- $1,599,0004 bd4 ba3.7k sqft76 Curries Way, Brookfield, NH 03872ActiveMLS ID #5087229, Randall Parker. PrimeMLS
- $1,950,0004 bd2 ba1.9k sqft71 Pinnacle Park Road, Meredith, NH 03253ActiveMLS ID #5103047, Rachel Xavier. PrimeMLS
- $929,9004 bd4 ba3.7k sqft198 Dockham Shore Road, Gilford, NH 03249ActiveMLS ID #5104243, Thomas Drouin. PrimeMLS
- $1,620,0004 bd3 ba3.1k sqft22 Winni Farm Road, Gilford, NH 03249ActiveMLS ID #5074589, David Haskell. PrimeMLS
- $1,550,0006 bd4 ba3.7k sqft375 S Main Street, Wolfeboro, NH 03894ActiveMLS ID #5083547, Robert Casoni. PrimeMLS
- $1,349,0003 bd3 ba2.8k sqft194 Chestnut Drive, Gilford, NH 03249ActiveMLS ID #5088434, Sue Ann Ippolito. PrimeMLS
- $1,499,0003 bd3 ba2.4k sqftDepot Square Condominium, Wolfeboro, NH 03894ActiveMLS ID #5101400, Candy Sharp. PrimeMLS
