Jonathan’s Landing, 11 Portside, Unit 5, Moultonboro, NH 03254 * This is a spectacular one of a kind end unit at Jonathan's Landing condominium directly on Lake Winnipesaukee with a beautiful Jonathan’s Landing sandy beach directly in front with an expansive deck view of Lake Winnipesaukee including beautiful western view sunsets. As the only peninsula end unit, in addition to being directly on the lake with the sandy beach in front, the end side of the unit has large window views of the marina entrance to watch boats entering and departing the marina while the back of the unit has large window views of boats docking or departing from the marina. * The sale will Include one standard size boat slip, with two (2) optional large 35 feet long boat slips, directly on the side of the condo. In exchange for the standard size boat slip included with the condo, one large 35 feet boat slip will be available for an additional $100, 000. For a 2nd boat slip in addition to the standard size boat slip included with the condo, a large 35 feet boat slip will be available for an additional $200,000. Also includes two (2) large optional boat storage garages 32 ft deep x 16 ft wide with a 2nd floor, totaling 768 sq ft each, for an additional $200,000 each. * Condo and optional Garage occupancy not available until 09/06/25. Boat Slip occupancy not available until 05/01/26.
Closed
Listed by: OwnerEntry.com • Dave White
Bought with: OwnerEntry.com
$1,844,000
11 Portside Drive #5, Moultonborough, NH 03254
4beds
2,484sqft
Condominium, Townhouse
Built in 1985
-- sqft lot
$1,950,400 Zestimate®
$742/sqft
$2,886 Estimated rent
Home value
$1,950,400
$1.56M - $2.46M
$2,886/mo
Zestimate® history
Owner options
List your home for rent
$2,886/mo
Rent Zestimate®
Find your next renter with Zillow Rental Manager. Plus, with online applications, you can quickly screen prospective tenants – for free.
$2,886/mo
Rent Zestimate®
Refinance and save
$9,425/mo
Est. payment
Refinancing to a lower rate could help reduce your monthly payments and save thousands over the life of the loan.
$9,425/mo
Est. payment
Explore your selling options
Work with a Zillow partner agent
Leverage their expertise and Zillow's premium Showcase listings to get your home seen by more buyers.
Get startedList with your own agent
Get your home in front of millions of buyers by listing it on Zillow.
Learn how to do itSell it yourself
Take full control of how buyers see your home on Zillow by listing For Sale by Owner (FSBO).
List your homeWhat's special
Zillow last checked:
Listing updated:
Listed by:
Dave White,
OwnerEntry.com 617-542-9300
Bought with:
Dave White
OwnerEntry.com
Source: PrimeMLS,MLS#: 5044754
Facts & features
Interior
Bedrooms & bathrooms
- Bedrooms: 4
- Bathrooms: 3
- Full bathrooms: 3
Heating
- Oil, Forced Air
Cooling
- Central Air
Appliances
- Included: ENERGY STAR Qualified Dishwasher, Disposal, ENERGY STAR Qualified Dryer, Microwave, Wall Oven, ENERGY STAR Qualified Refrigerator, ENERGY STAR Qualified Washer
- Laundry: 1st Floor Laundry
Features
- Cathedral Ceiling(s), Ceiling Fan(s), Dining Area, Kitchen Island, Primary BR w/ BA, Vaulted Ceiling(s), Walk-In Closet(s)
- Flooring: Carpet, Hardwood, Tile, Wood
- Windows: Skylight(s)
- Has basement: No
- Has fireplace: Yes
- Fireplace features: Wood Burning
Interior area
- Total structure area: 2,484
- Total interior livable area: 2,484 sqft
- Finished area above ground: 2,484
- Finished area below ground: 0
Property
Parking
- Total spaces: 2
- Parking features: Shared Driveway, Paved, Assigned, Deeded, Driveway, Off Street, Parking Spaces 2
- Garage spaces: 2
- Has uncovered spaces: Yes
Features
- Levels: Two
- Stories: 2
- Patio & porch: Patio, Porch, Enclosed Porch
- Exterior features: Boat Slip/Dock, Dock, Trash, Deck, Playground, Tennis Court(s)
- Has private pool: Yes
- Pool features: In Ground
- Has view: Yes
- View description: Water, Lake
- Has water view: Yes
- Water view: Water,Lake
- Waterfront features: Beach Access, Deep Water Access, Lake Access, Lake Front, Waterfront
- Body of water: Lake Winnipesaukee
Lot
- Features: Condo Development, Landscaped
Details
- Parcel number: MOULM283L014U008032
- Zoning description: RES/AG
Construction
Type & style
- Home type: Townhouse
- Architectural style: Contemporary
- Property subtype: Condominium, Townhouse
Materials
- Wood Frame, Cedar Exterior, Shingle Siding, Wood Siding
- Foundation: Concrete, Gravel/Pad
- Roof: Architectural Shingle,Asphalt Shingle
Condition
- New construction: No
- Year built: 1985
Utilities & green energy
- Electric: Circuit Breakers
- Sewer: Community
- Utilities for property: Cable at Site
Community & HOA
Community
- Subdivision: Jonathans Landing
HOA
- Amenities included: Master Insurance, Playground, Landscaping, Basketball Court, Beach Access, Beach Rights, Boat Slip/Dock, Common Acreage, Docks, Snow Removal, Tennis Court(s), Trash Removal
- Services included: Maintenance Grounds, Other, Plowing, Recreation, Trash, Water, Condo Association Fee
- Additional fee info: Fee: $967
Location
- Region: Moultonboro
Financial & listing details
- Price per square foot: $742/sqft
- Tax assessed value: $1,540,900
- Annual tax amount: $8,706
- Date on market: 6/5/2025
- Road surface type: Paved
Price history
| Date | Event | Price |
|---|---|---|
| 8/25/2025 | Sold | $1,844,000-7.3%$742/sqft |
Source:  PrimeMLS #5044754 Report a problem PrimeMLS #5044754 Report a problem | ||
| 6/10/2025 | Contingent | $1,990,000$801/sqft |
Source: PrimeMLS #5044754 Report a problem | ||
| 6/5/2025 | Listed for sale | $1,990,000+231.7%$801/sqft |
Source: PrimeMLS #5044754 Report a problem | ||
| 7/25/2013 | Sold | $600,000+33.8%$242/sqft |
Source: Public Record Report a problem | ||
| 1/11/2013 | Sold | $448,500$181/sqft |
Source: Public Record Report a problem | ||
Public tax history
| Year | Property taxes | Tax assessment |
|---|---|---|
| 2024 | $8,706 +20.3% | $1,540,900 +21.4% |
| 2023 | $7,237 +36.9% | $1,269,700 +14.8% |
| 2022 | $5,287 -12.7% | $1,106,100 +30.3% |
| 2020 | $6,053 +14.7% | $848,900 +15% |
| 2019 | $5,277 -6.1% | $738,000 +1.3% |
| 2018 | $5,622 -1.3% | $728,200 +5.1% |
| 2017 | $5,695 -3% | $692,800 +3.1% |
| 2016 | $5,874 +4.4% | $672,100 +7.6% |
| 2015 | $5,629 +19.4% | $624,800 +17.4% |
| 2014 | $4,715 +12% | $532,200 +9.9% |
| 2013 | $4,208 +13.4% | $484,200 +11.7% |
| 2012 | $3,710 +2.8% | $433,400 |
| 2011 | $3,610 +0.3% | $433,400 -2.2% |
| 2010 | $3,600 -8.5% | $443,300 -13.2% |
| 2009 | $3,934 | $510,900 |
Find assessor info on the county website
Neighborhood: 03254
Nearby homes
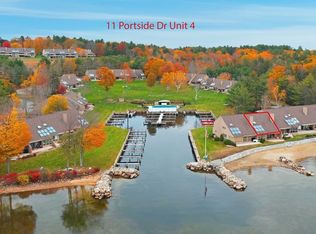
- $1,710,0004 bd3 ba2.5k sqft11 Portside Dr UNIT 4, Moultonboro, NH 03254Sold
- $3,384,7003 bd2 ba2.6k sqft61 Pot O Beans Rd, Moultonboro, NH 03254Off Market
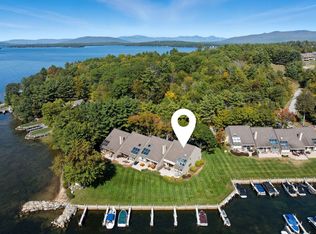
- $1,590,0004 bd3 ba2.5k sqft9 Starboard Ln UNIT 1, Moultonboro, NH 03254For Sale
- $1,225,0003 bd3 ba2.7k sqft7 Starboard Ln UNIT 2, Moultonboro, NH 03254Sold

- $4,586,3004 bd3 ba4.2k sqft60 Captains Walk, Moultonboro, NH 03254Off Market
- $752,700-- bd-- ba-- sqft6 Starboard Ln #6, Moultonboro, NH 03254Off Market
- $1,495,0003 bd3 ba2.4k sqft4 Portside Dr UNIT 3, Moultonboro, NH 03254For Sale
- $752,700-- bd-- ba-- sqft2 Starboard Ln #8, Moultonboro, NH 03254Off Market
Nearby schools
GreatSchools rating
- 8/10Moultonborough Central SchoolGrades: PK-5Distance: 7.8 mi
- 6/10Moultonborough Academy (Junior High)Grades: 6-8Distance: 7.8 mi
- 10/10Moultonborough AcademyGrades: 9-12Distance: 7.8 mi
Schools provided by the listing agent
- Elementary: Moultonborough Central School
- Middle: Moultonborough Academy
- High: Moultonborough Academy
- District: Moultonborough SAU #45
Source: PrimeMLS. This data may not be complete. We recommend contacting the local school district to confirm school assignments for this home.


Get pre-qualified for a loan
At Zillow Home Loans, we can pre-qualify you in as little as 5 minutes with no impact to your credit score.An equal housing lender. NMLS #10287.
Sell for more on Zillow
Get a Zillow Showcase℠ listing at no additional cost and you could sell for .
$1,950,400
2% more
+$39,008
With Zillow Showcase(estimated)
$1,989,408
- New Hampshire
- Carroll County
- Moultonborough
- 03254
- 11 Portside Drive Unit 5
Nearby cities
Nearby zip codes
Other Moultonborough Topics
