AGENTS SEE REMARKS. NEWLY BUILT 2024 CUSTOM HOME located on GOVERNOR'S ISLAND (Gilford's HIGHLY SOUGHT after PRIVATE LUXURY HOME COMMUNITY) w/PRIVATE Club amenities: BOAT LAUNCH, WATER access on LAKE WINNIPESAUKEE, 4 BEACHES, TENNIS/PICKLEBALL COURTS, CLUBHOUSE, PARK/PICNIC Area, Family-Friendly Association Events, WALKING TRAILS & more. GORGEOUS w/an ELEGANT mix of RUSTIC & MODERN style. Boasting over 3,500+/- sq. ft & situated on a flat & wooded 2.7 acre lot. 4 BEDROOMS, 3.5 BATHS, 3 CAR GARAGE, CUSTOM CLOSETS, GENERATOR, IRRIGATION System, Professional Landscaping, wall-mounted TV's (included) & more. A stunning OPEN-CONCEPT Living/Dining/Kitchen space w/an abundance of Cabinets, Double Oven/8 Burner Furno Stove & SS Appliances, Gas Fireplace, impressive soaring Ceilings & wall-to-wall Sliding Doors that make indoor/outdoor entertainment seamless. This home easily transforms from a cozy family-friendly space to a chic & sophisticated entertainer's dream! Those seeking STAIR-FREE LIVING will love the ease of having their OFFICE, LAUNDRY, PRIMARY BEDROOM (w/additional room attached - perfect as a Nursery or Exercise space) & a relaxing EN-SUITE w/Soaking Tub and DOUBLE CLOSETS all available on the main level, while guests & children will appreciate their private space on the upper level where 3 additional spacious BEDROOMS, 2 BATHS & a shared living area can be enjoyed (perfect as a smaller living room, office or exercise area). WELCOME HOME to LUXURY on the BIG LAKE!
Closed
Listed by: Homes & Rentals • Nina Lupoli
Bought with: Coldwell Banker Realty Center Harbor NH
$1,750,000
16 Blueberry Hill Lane, Gilford, NH 03249
4beds
3,484sqft
Ranch
Built in 2023
2.7 Acres Lot
$2,038,300 Zestimate®
$502/sqft
$4,429 Estimated rent
Home value
$2,038,300
$1.83M - $2.26M
$4,429/mo
Zestimate® history
Owner options
List your home for rent
$4,429/mo
Rent Zestimate®
Find your next renter with Zillow Rental Manager. Plus, with online applications, you can quickly screen prospective tenants – for free.
$4,429/mo
Rent Zestimate®
Refinance and save
$9,046/mo
Est. payment
Refinancing to a lower rate could help reduce your monthly payments and save thousands over the life of the loan.
$9,046/mo
Est. payment
Explore your selling options
Work with a Zillow partner agent
Leverage their expertise and Zillow's premium Showcase listings to get your home seen by more buyers.
Get startedList with your own agent
Get your home in front of millions of buyers by listing it on Zillow.
Learn how to do itSell it yourself
Take full control of how buyers see your home on Zillow by listing For Sale by Owner (FSBO).
List your homeWhat's special
Zillow last checked:
Listing updated:
Listed by:
Nina Lupoli,
Homes & Rentals Cell:603-320-6999
Bought with:
Ellen Mulligan
Coldwell Banker Realty Center Harbor NH
Source: PrimeMLS,MLS#: 4983556
Facts & features
Interior
Bedrooms & bathrooms
- Bedrooms: 4
- Bathrooms: 4
- Full bathrooms: 3
- 1/2 bathrooms: 1
Heating
- Propane, ENERGY STAR Qualified Equipment, Forced Air, Heat Pump, Hot Air, Zoned, Mini Split
Cooling
- Central Air, Zoned, Mini Split
Appliances
- Included: Dishwasher, Microwave, Double Oven, Refrigerator, Domestic Water Heater, Propane Water Heater, Instant Hot Water, Dual Fuel Range
- Laundry: Laundry Hook-ups, 1st Floor Laundry
Features
- Cathedral Ceiling(s), Ceiling Fan(s), Dining Area, Kitchen Island, Kitchen/Dining, Kitchen/Living, Living/Dining, Primary BR w/ BA, Natural Light, Natural Woodwork, Other, Soaking Tub, Vaulted Ceiling(s), Walk-In Closet(s), Programmable Thermostat
- Flooring: Ceramic Tile, Combination, Hardwood, Laminate, Tile
- Basement: Concrete Floor,Full,Other,Interior Stairs,Storage Space,Sump Pump,Unfinished,Walkout,Interior Access,Exterior Entry,Basement Stairs,Walk-Out Access
- Number of fireplaces: 1
- Fireplace features: Gas, 1 Fireplace
Interior area
- Total structure area: 3,484
- Total interior livable area: 3,484 sqft
- Finished area above ground: 3,484
- Finished area below ground: 0
Property
Parking
- Total spaces: 3
- Parking features: Paved, Auto Open, Direct Entry, Heated Garage, Driveway, Garage, Attached
- Garage spaces: 3
- Has uncovered spaces: Yes
Accessibility
- Accessibility features: 1st Floor 1/2 Bathroom, 1st Floor Bedroom, 1st Floor Full Bathroom, 1st Floor Hrd Surfce Flr, Bathroom w/Step-in Shower, Bathroom w/Tub, Paved Parking, 1st Floor Laundry
Features
- Levels: Two,Walkout Lower Level
- Stories: 2
- Waterfront features: Lake Access
- Body of water: Lake Winnipesaukee
- Frontage length: Road frontage: 95
Lot
- Size: 2.7 Acres
- Features: Country Setting, Landscaped, Level, Trail/Near Trail, Walking Trails, Wooded
Details
- Parcel number: GIFLM217B049L000
- Zoning description: SFR
- Other equipment: Radon Mitigation, Sprinkler System, Standby Generator
Construction
Type & style
- Home type: SingleFamily
- Architectural style: Cape,Contemporary,Ranch,Craftsman
- Property subtype: Ranch
Materials
- Wood Frame, Shake Siding, Vinyl Siding
- Foundation: Concrete
- Roof: Metal,Shingle
Condition
- New construction: Yes
- Year built: 2023
Utilities & green energy
- Electric: 200+ Amp Service, 220 Volts, Circuit Breakers, Generator, Underground
- Sewer: Private Sewer, Septic Tank
- Utilities for property: Propane
Community & HOA
Community
- Security: Security, Carbon Monoxide Detector(s), Security System, Smoke Detector(s)
- Subdivision: Governor's Island Club
HOA
- Has HOA: Yes
- Amenities included: Master Insurance, Playground, Landscaping, Basketball Court, Beach Access, Beach Rights, Boat Launch, Common Acreage, Other, Tennis Court(s), Trash Removal
- Services included: Recreation, Trash, HOA Fee
- Additional fee info: Fee: $4000
Location
- Region: Gilford
Financial & listing details
- Price per square foot: $502/sqft
- Tax assessed value: $1,204,700
- Annual tax amount: $11,191
- Date on market: 1/31/2024
- Exclusions: TV's, Stove, Fridge, Microwave, Dishwasher, Generator-Incl. Beds, Bedding, Furnishings, Decorations, Curtains, Tables, Couch, Washer, Dryer-NEGOTIABLE
- Road surface type: Paved
Price history
| Date | Event | Price |
|---|---|---|
| 8/16/2024 | Sold | $1,750,000-12.5%$502/sqft |
Source:  PrimeMLS #4983556 Report a problem PrimeMLS #4983556 Report a problem | ||
| 6/24/2024 | Price change | $1,999,999-8.9%$574/sqft |
Source: PrimeMLS #4983556 Report a problem | ||
| 6/13/2024 | Price change | $2,194,999-0.2%$630/sqft |
Source: PrimeMLS #4983556 Report a problem | ||
| 5/30/2024 | Price change | $2,199,999-4.3%$631/sqft |
Source: PrimeMLS #4983556 Report a problem | ||
| 3/6/2024 | Price change | $2,299,999-4.2%$660/sqft |
Source: PrimeMLS #4983556 Report a problem | ||
| 1/31/2024 | Listed for sale | $2,399,999+548.6%$689/sqft |
Source: PrimeMLS #4983556 Report a problem | ||
| 6/30/2022 | Sold | $370,000-7.3%$106/sqft |
Source: PrimeMLS #4904522 Report a problem | ||
| 6/14/2022 | Contingent | $399,000$115/sqft |
Source: PrimeMLS #4904522 Report a problem | ||
| 6/1/2022 | Pending sale | $399,000$115/sqft |
Source:  Berkshire Hathaway HomeServices Verani Realty #4904522 Report a problem Berkshire Hathaway HomeServices Verani Realty #4904522 Report a problem | ||
| 4/8/2022 | Listed for sale | $399,000$115/sqft |
Source: PrimeMLS #4904522 Report a problem | ||
Public tax history
| Year | Property taxes | Tax assessment |
|---|---|---|
| 2024 | $17,745 +43% | $1,577,300 +30.9% |
| 2023 | $12,408 +289.5% | $1,204,700 +363.2% |
| 2022 | $3,186 -0.3% | $260,060 |
| 2021 | $3,194 -16.7% | $260,060 +2% |
| 2020 | $3,834 | $255,060 +87.5% |
| 2019 | $3,834 +122.5% | $136,030 +34.5% |
| 2018 | $1,723 -1.3% | $101,140 |
| 2017 | $1,746 -13.4% | $101,140 -10% |
| 2016 | $2,017 +1.2% | $112,350 +1.3% |
| 2015 | $1,994 -24.4% | $110,950 -21.9% |
| 2011 | $2,636 -1.3% | $142,080 -6.3% |
| 2010 | $2,671 +1.4% | $151,580 |
| 2009 | $2,633 -3.2% | $151,580 -5.9% |
| 2008 | $2,721 | $161,080 |
Find assessor info on the county website
Neighborhood: 03249
Nearby homes
- $1,047,1004 bd2 ba3k sqft26 Blueberry Hill Ln, Gilford, NH 03249Off Market
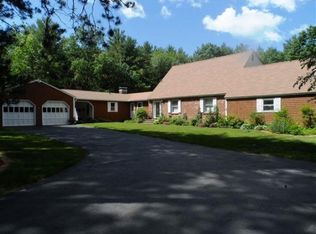
- $751,7003 bd3 ba1.3k sqft146 Summit Ave, Gilford, NH 03249Off Market
- $905,6004 bd2 ba1.2k sqft10 Blueberry Hill Ln, Gilford, NH 03249Off Market
- $1,795,0003 bd4 ba4k sqft138 Summit Ave, Gilford, NH 03249For Sale

- $817,300-- bd-- ba-- sqft34 Blueberry Hill Ln, Gilford, NH 03249Off Market
- $728,700-- bd-- ba-- sqftSummit Ave, Gilford, NH 03249Off Market
- $1,049,6002 bd3 ba2.5k sqft13 Pineway, Gilford, NH 03249Off Market
- $967,7003 bd2 ba2.8k sqft25 Blueberry Hill Ln, Gilford, NH 03249Off Market
Nearby schools
GreatSchools rating
- 8/10Gilford Elementary SchoolGrades: K-4Distance: 4.6 mi
- 6/10Gilford Middle SchoolGrades: 5-8Distance: 4.6 mi
- 6/10Gilford High SchoolGrades: 9-12Distance: 4.6 mi
Schools provided by the listing agent
- Elementary: Gilford Elementary
- Middle: Gilford Middle
- High: Gilford High School
- District: Gilford Sch District SAU #73
Source: PrimeMLS. This data may not be complete. We recommend contacting the local school district to confirm school assignments for this home.


Get pre-qualified for a loan
At Zillow Home Loans, we can pre-qualify you in as little as 5 minutes with no impact to your credit score.An equal housing lender. NMLS #10287.
Sell for more on Zillow
Get a Zillow Showcase℠ listing at no additional cost and you could sell for .
$2,038,300
2% more
+$40,766
With Zillow Showcase(estimated)
$2,079,066
- New Hampshire
- Belknap County
- Gilford
- 03249
- 16 Blueberry Hill Lane
Nearby cities
Nearby zip codes
Other Gilford Topics
