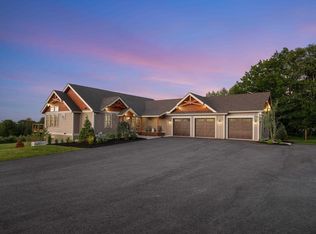
Set within a picturesque mature apple orchard in Gilford, this exceptional custom home by the award-winning Lakes Region Design Group offers a rare blend of privacy, craftsmanship, and convenience. Just minutes from Lake Winnipesaukee, Gunstock Mountain Resort, marinas, hiking trails, and year-round recreation, the property captures the essence of Lakes Region living. Thoughtfully designed with timeless timber frame elements, exposed Douglas Fir beams, and quality finishes throughout, the home balances warmth and sophistication. The open-concept living spaces are anchored by a striking reclaimed wood fireplace and flow seamlessly into a chef's kitchen featuring premium Miele appliances, custom locally crafted cabinetry, and beautiful stone surfaces. Designed for effortless living and entertaining, the home offers a desirable first-floor primary suite with a spa-inspired bath and private outdoor shower. Upstairs, two spacious guest bedrooms and a loft provide comfortable accommodations for family and visitors. The walkout lower level offers abundant storage, flexible living space, and thoughtful features including a custom dog-washing station. The finished two-car garage with epoxy flooring and built-in workspace provides ample room for vehicles, outdoor gear, and lake toys. Offered fully furnished, this turnkey property presents a unique opportunity to enjoy a refined country setting without sacrificing access to the best of the Lakes Region. Whether enjoying mornings among the orchard trees, afternoons on Lake Winnipesaukee, or winter days on the slopes of Gunstock, this home is designed for every season.
Active
Listed by: Four Seasons Sotheby's Int'l Realty • Meagan Bowen
Price cut: $50K (8/7)
$2,300,000
22 Ginger Gold Way, Gilford, NH 03249
3beds
2,921sqft
Single Family Residence
Built in 2023
9.73 Acres Lot
$2,188,800 Zestimate®
$787/sqft
$-- HOA
What's special
Premium miele appliancesTimber frame elementsPrivate outdoor showerCustom dog-washing stationPicturesque mature apple orchardOpen-concept living spacesQuality finishes throughout
- 114 days
- 662
- 44
Zillow last checked:
Listing updated:
Listed by:
Meagan Bowen,
Four Seasons Sotheby's Int'l Realty 603-677-7012,
Ashley Davis,
Four Seasons Sotheby's Int'l Realty
Source: PrimeMLS,MLS#: 5096093
Facts & features
Interior
Bedrooms & bathrooms
- Bedrooms: 3
- Bathrooms: 3
- Full bathrooms: 1
- 3/4 bathrooms: 1
- 1/2 bathrooms: 1
Heating
- Multi Fuel, Forced Air, Radiant
Cooling
- Central Air
Appliances
- Included: ENERGY STAR Qualified Dishwasher, ENERGY STAR Qualified Dryer, Range Hood, Gas Range, ENERGY STAR Qualified Refrigerator, ENERGY STAR Qualified Washer, Instant Hot Water
- Laundry: In Basement
Features
- Cathedral Ceiling(s), Ceiling Fan(s), Dining Area, Hearth, Kitchen Island, Kitchen/Dining, Kitchen/Family, Kitchen/Living, Living/Dining, Primary BR w/ BA, Natural Light, Natural Woodwork, Vaulted Ceiling(s), Pot Filler
- Flooring: Ceramic Tile, Combination, Hardwood, Wood, Vinyl Plank
- Windows: Window Treatments
- Basement: Climate Controlled,Concrete,Partially Finished,Interior Stairs,Interior Entry
- Number of fireplaces: 1
- Fireplace features: Gas, 1 Fireplace
Interior area
- Total structure area: 3,759
- Total interior livable area: 2,921 sqft
- Finished area above ground: 2,520
- Finished area below ground: 401
Property
Parking
- Total spaces: 2
- Parking features: Paved, Direct Entry, Driveway, Garage, On Site, Parking Spaces 1 - 10
- Garage spaces: 2
- Has uncovered spaces: Yes
Features
- Levels: One and One Half
- Stories: 1.5
- Patio & porch: Porch, Covered Porch, Enclosed Porch, Screened Porch
- Exterior features: Deck
- Has view: Yes
- View description: Water, Mountain(s)
- Has water view: Yes
- Water view: Water
- Body of water: Lake Winnipesaukee
Lot
- Size: 9.73 Acres
- Features: Country Setting, Field/Pasture, Interior Lot, Landscaped, Level, Orchard(s), Rolling Slope, Secluded, Subdivided, Views, Near Skiing, Near Snowmobile Trails, Neighborhood
Details
- Parcel number: GIFLM271B008L003
- Zoning description: R
- Other equipment: Standby Generator
Construction
Type & style
- Home type: SingleFamily
- Architectural style: Craftsman
- Property subtype: Single Family Residence
Materials
- Wood Frame, Board and Batten Exterior, Cedar Exterior, Combination Exterior, Other Exterior, Vinyl Exterior
- Foundation: Concrete
- Roof: Asphalt Shingle
Condition
- New construction: No
- Year built: 2023
Utilities & green energy
- Electric: Circuit Breakers
- Sewer: Private Sewer, Septic Tank
- Utilities for property: Propane
Community & HOA
Community
- Security: Security, Security System
- Subdivision: The Orchard
Location
- Region: Gilford
Financial & listing details
- Price per square foot: $787/sqft
- Tax assessed value: $1,343,010
- Annual tax amount: $15,753
- Date on market: 6/22/2026
- Road surface type: Paved
Estimated market value
$2,188,800
$2.08M - $2.30M
$4,259/mo
Price history
| Date | Event | Price |
|---|---|---|
| 8/7/2026 | Price change | $2,300,000-2.1%$787/sqft |
Source:  PrimeMLS #5096093 Report a problem PrimeMLS #5096093 Report a problem | ||
| 6/22/2026 | Listed for sale | $2,350,000$805/sqft |
Source: PrimeMLS #5096093 Report a problem | ||
| 3/31/2026 | Listing removed | $2,350,000$805/sqft |
Source: PrimeMLS #5049694 Report a problem | ||
| 8/4/2025 | Price change | $2,350,000-4.1%$805/sqft |
Source: PrimeMLS #5049694 Report a problem | ||
| 7/2/2025 | Listed for sale | $2,450,000+84.9%$839/sqft |
Source: PrimeMLS #5049694 Report a problem | ||
| 1/17/2023 | Sold | $1,325,000$454/sqft |
Source: Public Record Report a problem | ||
Public tax history
| Year | Property taxes | Tax assessment |
|---|---|---|
| 2024 | $15,109 +9.2% | $1,343,010 +0% |
| 2023 | $13,833 +153600% | $1,343,000 +191757.1% |
| 2022 | $9 | $700 |
Find assessor info on the county website
Monthly payment
Est. payment
Payment breakdown
Explore the cost of this home by adjusting the details. Changes won't be saved.Climate risks
Neighborhood: 03249
Nearby schools
Schools provided by the listing agent
- Elementary: Gilford Elementary
- Middle: Gilford Middle
- High: Gilford High School
- District: Gilford Sch District SAU #73
Source: PrimeMLS. This data may not be complete. We recommend contacting the local school district to confirm school assignments for this home.
Similar homes
- $1,750,0004 bd4 ba3.2k sqft1341 Cherry Valley Road, Gilford, NH 03249Active
 MLS ID #5107414, Ellen Mulligan. PrimeMLS
 - $1,349,0003 bd3 ba2.8k sqft194 Chestnut Drive, Gilford, NH 03249Active
 MLS ID #5088434, Sue Ann Ippolito. PrimeMLS
 - $1,795,0003 bd4 ba4k sqft138 Summit Avenue, Gilford, NH 03249Active
 MLS ID #5098719, The Platinum Group. PrimeMLS
 - $1,405,0003 bd3 ba2.2k sqftHomesite 6 Winni Farm Road, Gilford, NH 03249Active
 MLS ID #5103939, David Haskell. PrimeMLS
