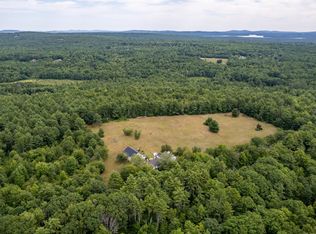
Privately set on more than 26 acres, this property combines sweeping New Hampshire views, peace and quiet, usable open land, and substantial equestrian and agricultural infrastructure. The 3-bedroom, 2-bath Colonial is approached by a long paved drive and surrounded by open fields, fenced pasture, mature trees, and countryside views. A wraparound farmer’s porch provides a front-row seat to changing seasons and spectacular sunsets, while the rear deck and fire pit offer a place to enjoy the property. Inside, natural light fills the home through high-efficiency replacement windows backed by a transferable lifetime warranty. Hardwood floors extend throughout, and the spacious kitchen features a Viking range. The living and dining areas open to the deck, while a dedicated office provides a comfortable work-from-home space. The land is versatile. Fenced pasture and a 10' x 32' stable provide an established setup for horses or livestock, while the 30' x 48' three-story barn offers space for animals, equipment, workshop use, storage, or agricultural pursuits. Open fields have supported hay production, and mature maple and fruit trees add character. The owned solar array has historically offset household usage and may produce surplus power returned to the grid for utility credit. A standby generator, woodstove, three fireplaces, and mini-split A/C provide comfort year-round. A full basement, one-car garage, and extensive storage complete the property. Conveniently located near Route 140, Gilmanton Village, Cogswell Mountain Conservation Area, snowmobile trails, Lake Winnipesaukee, and the greater Lakes Region. For those seeking acreage, privacy, horses, a working homestead, or simply an exceptionally quiet place surrounded by land and views, this property offers a combination rarely found in one setting.
Active under contract
Listed by: EXP Realty • Lynn A O'Connor • 888-398-7062
$1,250,000
62 Secord Road, Gilmanton, NH 03837
3beds
2,720sqft
Single Family Residence
Built in 1996
26.4 Acres Lot
$1,213,900 Zestimate®
$460/sqft
$-- HOA
What's special
One-car garageCountryside viewsThree fireplacesViking rangeSweeping new hampshire viewsFire pitFenced pasture
- 25 days
- 1,533
- 150
Zillow last checked:
Listing updated:
Listed by:
Lynn A O'Connor,
EXP Realty Cell:603-387-2886,
Clara J Jude,
EXP Realty
Source: PrimeMLS,MLS#: 5112512
Facts & features
Interior
Bedrooms & bathrooms
- Bedrooms: 3
- Bathrooms: 2
- Full bathrooms: 1
- 3/4 bathrooms: 1
Heating
- Oil, Solar, Wood, Forced Air, Zoned, Mini Split
Cooling
- Other, Mini Split
Appliances
- Included: Dishwasher, Dryer, Range Hood, Gas Range, Refrigerator, Washer
- Laundry: Laundry Hook-ups
Features
- Dining Area, Kitchen Island, Natural Light, Soaking Tub, Walk-In Closet(s)
- Flooring: Hardwood, Tile
- Windows: Blinds, Drapes, Window Treatments
- Basement: Concrete,Interior Stairs,Unfinished,Walkout,Interior Access,Interior Entry
- Attic: Pull Down Stairs
- Number of fireplaces: 1
- Fireplace features: Fireplace Screens/Equip, Wood Burning, 1 Fireplace, 3+ Fireplaces, Wood Stove Insert
Interior area
- Total structure area: 4,080
- Total interior livable area: 2,720 sqft
- Finished area above ground: 2,720
- Finished area below ground: 0
Video & virtual tour
Property
Parking
- Total spaces: 5
- Parking features: Circular Driveway, Paved, Direct Entry, Driveway, Garage, Parking Spaces 5, Attached
- Garage spaces: 1
- Has uncovered spaces: Yes
Accessibility
- Accessibility features: 1st Floor 3/4 Bathroom, 1st Floor Hrd Surfce Flr, Hard Surface Flooring, Paved Parking
Features
- Levels: Two
- Stories: 2
- Patio & porch: Covered Porch
- Exterior features: Deck
- Fencing: Partial
- Has view: Yes
- View description: Mountain(s)
- Body of water: Crystal Lake
- Frontage length: Road frontage: 680
Lot
- Size: 26.4 Acres
- Features: Country Setting, Horse/Animal Farm, Field/Pasture, Open Lot, Trail/Near Trail, Views, Near School(s)
Details
- Additional structures: Barn(s), Outbuilding, Stable(s)
- Parcel number: GILMM00415L023000S000000
- Zoning description: Rural
- Special conditions: Standard
- Other equipment: Standby Generator
Construction
Type & style
- Home type: SingleFamily
- Architectural style: Colonial
- Property subtype: Single Family Residence
Materials
- Wood Frame, Clapboard Exterior
- Foundation: Poured Concrete
- Roof: Asphalt Shingle
Condition
- New construction: No
- Year built: 1996
Utilities & green energy
- Electric: Circuit Breakers, Generator
- Sewer: Private Sewer, Septic Design Available
- Utilities for property: Propane
Community & HOA
Location
- Region: Gilmanton Iw
Financial & listing details
- Price per square foot: $460/sqft
- Tax assessed value: $960,800
- Annual tax amount: $14,652
- Date on market: 10/2/2026
- Road surface type: Dirt
Estimated market value
$1,213,900
$1.15M - $1.27M
$3,396/mo
Price history
| Date | Event | Price |
|---|---|---|
| 10/16/2026 | Contingent | $1,250,000$460/sqft |
Source: eXp Realty #5112512 Report a problem | ||
| 10/2/2026 | Listed for sale | $1,250,000+121.2%$460/sqft |
Source:  PrimeMLS #5112512 Report a problem | ||
| 4/25/2019 | Sold | $565,000-5.8%$208/sqft |
Source: PrimeMLS #4738782 Report a problem | ||
| 3/5/2019 | Listed for sale | $599,900$221/sqft |
Source: RE/MAX By the Lake #4738782 Report a problem | ||
| 11/10/2018 | Listing removed | $599,900$221/sqft |
Source: RE/MAX By the Lake #4722591 Report a problem | ||
| 10/8/2018 | Listed for sale | $599,900+33.5%$221/sqft |
Source: RE/MAX By the Lake #4722591 Report a problem | ||
| 12/19/2016 | Sold | $449,275-9.1%$165/sqft |
Source: PrimeMLS #4477924 Report a problem | ||
| 11/2/2016 | Pending sale | $494,000$182/sqft |
Source: Coldwell Banker Residential Brokerage - Center Harbor #4477924 Report a problem | ||
| 10/15/2016 | Price change | $494,000-1%$182/sqft |
Source: Coldwell Banker Residential Brokerage - Center Harbor #4477924 Report a problem | ||
| 8/19/2016 | Price change | $499,000-2.2%$183/sqft |
Source: Coldwell Banker Residential Brokerage - Center Harbor #4477924 Report a problem | ||
| 8/1/2016 | Price change | $510,000-1.9%$188/sqft |
Source: Coldwell Banker Residential Brokerage - Center Harbor #4477924 Report a problem | ||
| 3/23/2016 | Listed for sale | $520,000+17.5%$191/sqft |
Source: Coldwell Banker Residential Brokerage - Center Harbor #4477924 Report a problem | ||
| 2/12/2014 | Sold | $442,500$163/sqft |
Source: Public Record Report a problem | ||
Public tax history
| Year | Property taxes | Tax assessment |
|---|---|---|
| 2024 | $14,162 +2.2% | $960,800 +62.1% |
| 2023 | $13,861 -2.4% | $592,600 |
| 2022 | $14,205 +2% | $592,600 |
| 2021 | $13,926 -1.6% | $592,600 -2.8% |
| 2020 | $14,147 +9% | $609,800 +7.1% |
| 2019 | $12,981 +13.7% | $569,600 +26.4% |
| 2018 | $11,421 +2.2% | $450,700 |
| 2017 | $11,177 +3.7% | $450,700 |
| 2016 | $10,776 -6.5% | $450,700 +1.4% |
| 2015 | $11,528 | $444,400 |
Find assessor info on the county website
Monthly payment
Est. payment
Payment breakdown
Explore the cost of this home by adjusting the details. Changes won't be saved.Climate risks
Neighborhood: 03837
Nearby schools
Schools provided by the listing agent
- Elementary: Gilmanton Elementary
- Middle: Gilmanton School
- High: Gilford High School
- District: Gilmanton Sch Dsct SAU #79
Source: PrimeMLS. This data may not be complete. We recommend contacting the local school district to confirm school assignments for this home.
Similar homes
- $1,095,0003 bd3 ba2.5k sqft1539 PROVINCE Road, Strafford, NH 03884Active
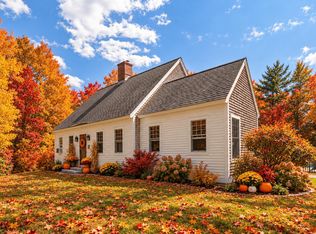 MLS ID #5104999, Jamieson Duston. PrimeMLS
- $835,0006 bd3 ba3.8k sqft220 Stockbridge Corner Road, Alton, NH 03809Active
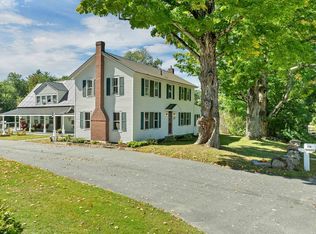 MLS ID #5110784, Kristin White. PrimeMLS
- $1,195,0005 bd2 ba2.8k sqft84 Clark Road, Brookfield, NH 03872Active
 MLS ID #5103831, Carol Camp. PrimeMLS
- $1,199,0003 bd2 ba2.3k sqft548 Rattlesnake Island, Alton, NH 03810Active
 MLS ID #5108459, Becky Fuller. PrimeMLS
