RARE OPPORTUNITY to purchase two homes and a very large garage on 34 acres! Over 250 feet of frontage on the Little Suncook River as well! Well maintained trails exist in the woods for walking, snowmobiling or cross country skiing. Wildlife abounds with deer, turkey and many birds for the outdoor enthusiast! Perfect for the family who has parents or children living with them with the separation of the two living areas between the house and the apartment in the garage! Great ADU for your Mom and Dad! Both the ranch house and the apartment in the garage have been recently renovated with new carpet and fully painted throughout both homes. New kitchen vinyl in both homes as well as new lighting fixtures in both homes. New refrigerator, bathroom vanity and toilet in ranch home. Live in the ranch home and rent out the apartment in the garage to help pay your mortgage. The large garage is perfect for a contractor who needs storage space or a garage to work on equipment or vehicles. Or if you own a boat, classic car or RV - you can store them in the large garage. There is a RV electric hookup on the side of the ranch as well. Square footage is only for the ranch house. Approximately 1200 finished square feet in the garage apartment. Don't miss this opportunity ~ come take a peek!
Active
Listed by: Remax Capital Realty and Remax Coastal Living • Rachel D Eames
$849,000
22 Kedeka Drive, Epsom, NH 03234
5beds
2,190sqft
Ranch
Built in 1998
33.52 Acres Lot
$-- Zestimate®
$388/sqft
$-- HOA
What's special
Very large garage
- 10 days
- 711
- 45
Zillow last checked:
Listing updated:
Listed by:
Rachel D Eames,
Remax Capital Realty and Remax Coastal Living 603-225-7653
Source: PrimeMLS,MLS#: 5107509
Facts & features
Interior
Bedrooms & bathrooms
- Bedrooms: 5
- Bathrooms: 3
- Full bathrooms: 1
- 3/4 bathrooms: 2
Heating
- Electric, Hot Air, Hot Water
Cooling
- None
Appliances
- Included: Range Hood, Electric Range, Refrigerator
- Laundry: Laundry Hook-ups, 1st Floor Laundry
Features
- Ceiling Fan(s), In-Law/ADU, Natural Light
- Flooring: Carpet, Tile, Vinyl
- Basement: Climate Controlled,Concrete,Daylight,Full,Partially Finished,Interior Stairs,Interior Access,Interior Entry
Interior area
- Total structure area: 2,698
- Total interior livable area: 2,190 sqft
- Finished area above ground: 1,698
- Finished area below ground: 492
Property
Parking
- Total spaces: 5
- Parking features: Paved, Auto Open, RV Garage, Driveway, Garage, RV Access/Parking, Detached
- Garage spaces: 5
- Has uncovered spaces: Yes
Features
- Levels: One and One Half
- Stories: 1.5
- Exterior features: Deck, Shed
- Has view: Yes
- View description: Water
- Has water view: Yes
- Water view: Water
- Body of water: Little Suncook River
- Frontage length: Water frontage: 250,Road frontage: 137
Lot
- Size: 33.52 Acres
- Features: Country Setting, Level, Walking Trails, Wooded, Near Snowmobile Trails, Near ATV Trail
Details
- Parcel number: EPSOM00U01L000112S000006
- Zoning description: Residential
Construction
Type & style
- Home type: SingleFamily
- Architectural style: Ranch
- Property subtype: Ranch
Materials
- Wood Frame, Vinyl Siding
- Foundation: Concrete
- Roof: Architectural Shingle,Asphalt Shingle
Condition
- New construction: No
- Year built: 1998
Utilities & green energy
- Electric: Circuit Breakers
- Sewer: Private Sewer, Septic Tank
- Utilities for property: Cable at Site
Community & HOA
Community
- Security: Smoke Detector(s), Hardwired Smoke Detector
Location
- Region: Epsom
Financial & listing details
- Price per square foot: $388/sqft
- Tax assessed value: $366,040
- Annual tax amount: $11,852
- Date on market: 8/31/2026
- Road surface type: Paved
Estimated market value
Not available
Estimated sales range
Not available
$3,979/mo
Price history
| Date | Event | Price |
|---|---|---|
| 8/30/2026 | Listed for sale | $849,000+240.4%$388/sqft |
Source:  PrimeMLS #5107394 Report a problem PrimeMLS #5107394 Report a problem | ||
| 1/23/2013 | Sold | $249,400+60.9%$114/sqft |
Source: Public Record Report a problem | ||
| 9/16/2002 | Sold | $155,000+737.8%$71/sqft |
Source: Public Record Report a problem | ||
| 10/2/1998 | Sold | $18,500$8/sqft |
Source: Public Record Report a problem | ||
Public tax history
| Year | Property taxes | Tax assessment |
|---|---|---|
| 2024 | $9,751 +8.2% | $366,040 |
| 2023 | $9,016 +3.1% | $366,040 -0.2% |
| 2022 | $8,742 +9.2% | $366,680 0% |
| 2020 | $8,007 -6.3% | $366,794 +16.3% |
| 2019 | $8,547 +4.3% | $315,512 0% |
| 2018 | $8,195 +1.2% | $315,562 +0.1% |
| 2017 | $8,096 +2.7% | $315,401 +0.2% |
| 2016 | $7,881 +5.2% | $314,846 +0.1% |
| 2015 | $7,494 | $314,600 |
Find assessor info on the county website
Monthly payment
Est. payment
Payment breakdown
Explore the cost of this home by adjusting the details. Changes won't be saved.Climate risks
Neighborhood: 03234
Nearby schools

Similar homes
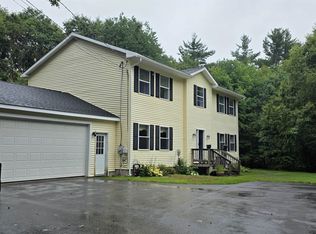
- $775,0004 bd3 ba2.6k sqft270 Lockes Hill Road, Epsom, NH 03234Active
 MLS ID #5096032, Elizabeth Jones. PrimeMLS
 - $549,0005 bd2 ba3.1k sqft1 Ridgewood Circle, Epsom, NH 03234Active
 MLS ID #5106304, Casey J Bolton. PrimeMLS
 - $789,0003 bd4 ba2.7k sqft12 Deer Run Lane, Chichester, NH 03258Active
 MLS ID #5106828, Derek Greene. PrimeMLS
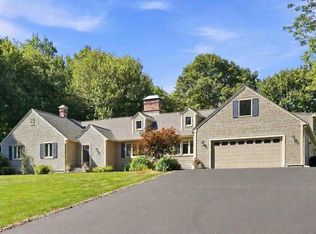
 - $879,0003 bd3 ba2.7k sqft9 Audley Divide, Bow, NH 03304Active
 MLS ID #5108189, Dana Baier. PrimeMLS
