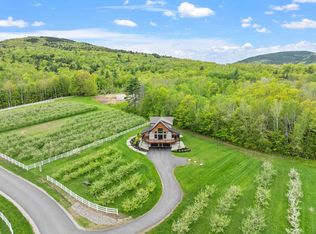
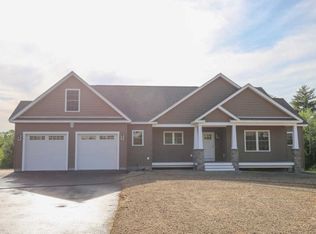
31 Ginger Gold Way, Gilford, NH 03249
Home value
$2,696,700
$2.43M - $2.99M
$4,136/mo
Owner options
$4,136/mo
Rent Zestimate®
Find your next renter with Zillow Rental Manager. Plus, with online applications, you can quickly screen prospective tenants – for free.
$4,136/mo
Rent Zestimate®
$12,923/mo
Est. payment
Refinancing to a lower rate could help reduce your monthly payments and save thousands over the life of the loan.
$12,923/mo
Est. payment
Explore your selling options
Work with a Zillow partner agent
Leverage their expertise and Zillow's premium Showcase listings to get your home seen by more buyers.
Get startedList with your own agent
Get your home in front of millions of buyers by listing it on Zillow.
Learn how to do itSell it yourself
Take full control of how buyers see your home on Zillow by listing For Sale by Owner (FSBO).
List your homeWhat's special
Zillow last checked:
Listing updated:
Ashley Davis,
Four Seasons Sotheby's Int'l Realty 603-677-7012,
Meagan Bowen,
Four Seasons Sotheby's Int'l Realty
Aaron Woods
Badger Peabody & Smith Realty/Plymouth
Facts & features
Interior
Bedrooms & bathrooms
- Bedrooms: 5
- Bathrooms: 5
- Full bathrooms: 4
- 1/2 bathrooms: 1
Heating
- Propane, Forced Air, Zoned
Cooling
- Central Air
Appliances
- Included: ENERGY STAR Qualified Dishwasher, ENERGY STAR Qualified Dryer, Range Hood, Microwave, Wall Oven, Gas Range, ENERGY STAR Qualified Refrigerator, ENERGY STAR Qualified Washer, Instant Hot Water, Warming Drawer
- Laundry: 1st Floor Laundry
Features
- Cathedral Ceiling(s), Ceiling Fan(s), Home Theater Wiring, Kitchen Island, Kitchen/Family, Primary BR w/ BA, Natural Light, Natural Woodwork, Soaking Tub, Walk-In Closet(s), Programmable Thermostat
- Flooring: Carpet, Hardwood, Tile
- Windows: Window Treatments
- Basement: Climate Controlled,Finished,Full,Insulated,Interior Stairs,Storage Space,Walkout,Walk-Out Access
- Number of fireplaces: 1
- Fireplace features: Gas, Fireplace Screens/Equip, 1 Fireplace
Interior area
- Total structure area: 4,069
- Total interior livable area: 3,778 sqft
- Finished area above ground: 3,778
- Finished area below ground: 0
Property
Parking
- Total spaces: 6
- Parking features: Paved, Auto Open, Direct Entry, Finished, Heated Garage, RV Garage, Driveway, Garage, Parking Spaces 1 - 10, Barn, Attached, Detached
- Garage spaces: 6
- Has uncovered spaces: Yes
Accessibility
- Accessibility features: 1st Floor 1/2 Bathroom, 1st Floor 3/4 Bathroom, 1st Floor Bedroom, 1st Floor Full Bathroom, 1st Floor Hrd Surfce Flr, Paved Parking, 1st Floor Laundry
Features
- Levels: 3
- Stories: 3
- Patio & porch: Patio, Covered Porch
- Exterior features: Boat Launch, Day Dock, Deck, Garden, Storage
- Fencing: Partial
- Has view: Yes
- View description: Mountain(s)
- Waterfront features: Beach Access, Lake Access, Lakes
- Body of water: Lake Winnipesaukee
- Frontage length: Road frontage: 198
Lot
- Size: 4.76 Acres
- Features: Agricultural, Country Setting, Farm, Field/Pasture, Landscaped, Level, Orchard(s), Secluded, Subdivided, Trail/Near Trail, Views, Mountain, Near Country Club, Near Golf Course, Near Paths, Near Shopping, Near Skiing, Near Snowmobile Trails, Rural, Valley, Near Hospital, Near ATV Trail
Details
- Additional structures: Outbuilding
- Parcel number: GIFLM271B008L004
- Zoning description: LR
- Other equipment: Standby Generator
Construction
Type & style
- Home type: SingleFamily
- Architectural style: Craftsman
- Property subtype: Single Family Residence
Materials
- Wood Frame
- Foundation: Concrete
- Roof: Architectural Shingle
Condition
- New construction: No
- Year built: 2023
Utilities & green energy
- Electric: Circuit Breakers
- Sewer: 1500+ Gallon, Leach Field, Septic Design Available, Septic Tank
- Utilities for property: Cable, Propane, Underground Utilities
Community & neighborhood
Security
- Security features: Security, Carbon Monoxide Detector(s), Security System, Smoke Detector(s)
Location
- Region: Gilford
- Subdivision: The Orchard at Stone Brook Hills
Other
Other facts
- Road surface type: Paved
Price history
| Date | Event | Price |
|---|---|---|
| 10/25/2024 | Sold | $2,499,900$662/sqft |
Source: | ||
| 9/23/2024 | Contingent | $2,499,900$662/sqft |
Source: | ||
| 8/6/2024 | Price change | $2,499,900-7.2%$662/sqft |
Source: | ||
| 6/25/2024 | Listed for sale | $2,695,000-10.2%$713/sqft |
Source: | ||
| 5/22/2024 | Listing removed | -- |
Source: | ||
| 4/16/2024 | Listed for sale | $2,999,900$794/sqft |
Source: | ||
Public tax history
| Year | Property taxes | Tax assessment |
|---|---|---|
| 2024 | $26,339 +9.2% | $2,341,270 0% |
| 2023 | $24,115 +150618.8% | $2,341,300 +180000% |
| 2022 | $16 | $1,300 |
Find assessor info on the county website
Neighborhood: 03249
Nearby schools
GreatSchools rating
- 8/10Gilford Elementary SchoolGrades: K-4Distance: 3.8 mi
- 6/10Gilford Middle SchoolGrades: 5-8Distance: 4 mi
- 6/10Gilford High SchoolGrades: 9-12Distance: 4 mi
Schools provided by the listing agent
- Elementary: Gilford Elementary
- Middle: Gilford Middle
- High: Gilford High School
- District: Gilford Sch District SAU #73
Source: PrimeMLS. This data may not be complete. We recommend contacting the local school district to confirm school assignments for this home.
Sell for more on Zillow
- New Hampshire
- Belknap County
- Gilford
- 03249
- 31 Ginger Gold Way