Plymouth, NH - Stunning Custom Home with Breathtaking Pemi River Valley Views. Experience modern luxury in this custom-built masterpiece, perfectly positioned to capture panoramic views of the Pemi River Valley and surrounding mountains. From the moment you step inside, a full wall of windows floods the living room and kitchen with natural light, framing the incredible scenery and setting this home apart from the rest. Designed with soaring ceilings, exposed beams, and sleek contemporary finishes, the open-concept living space offers a striking balance of warmth and sophistication. Tucked discreetly behind a flush-mounted door, the primary suite is a private retreat. A glass-walled walk-in closet seamlessly divides the bedroom and en-suite bath, where you'll find a spa-like oasis featuring a double-doored, glass-enclosed shower with dual showerheads—including a luxurious rainfall shower—soaking tub, and a private balcony. A second spacious bedroom, a den, and another beautifully designed full bath, along with a stylish half bath, complete the main level. Downstairs, the lower level offers a third bedroom, an additional custom-tiled glass bath, laundry, utilities, and direct access to the oversized two-car garage. This home is packed with high-end amenities, including a heated driveway, LED lighting, and so much more. A true architectural gem, this one-of-a-kind property is a must-see! Showings begin Monday 2/10/25.
Closed
Listed by: Badger Peabody & Smith Realty/Plymouth • Aaron Woods
Bought with: Dussault Real Estate LLC
$1,350,000
68 Ski Lift Lane, Plymouth, NH 03264
3beds
3,016sqft
Single Family Residence
Built in 2024
1.49 Acres Lot
$1,421,800 Zestimate®
$448/sqft
$4,506 Estimated rent
Home value
$1,421,800
$1.25M - $1.61M
$4,506/mo
Zestimate® history
Owner options
List your home for rent
$4,506/mo
Rent Zestimate®
Find your next renter with Zillow Rental Manager. Plus, with online applications, you can quickly screen prospective tenants – for free.
$4,506/mo
Rent Zestimate®
Refinance and save
$7,507/mo
Est. payment
Refinancing to a lower rate could help reduce your monthly payments and save thousands over the life of the loan.
$7,507/mo
Est. payment
Explore your selling options
Work with a Zillow partner agent
Leverage their expertise and Zillow's premium Showcase listings to get your home seen by more buyers.
Get startedList with your own agent
Get your home in front of millions of buyers by listing it on Zillow.
Learn how to do itSell it yourself
Take full control of how buyers see your home on Zillow by listing For Sale by Owner (FSBO).
List your homeWhat's special
Heated drivewaySpa-like oasisSoaring ceilingsDouble-doored glass-enclosed showerGlass-walled walk-in closetFull wall of windowsPrivate balcony
Zillow last checked:
Listing updated:
Listed by:
Aaron Woods,
Badger Peabody & Smith Realty/Plymouth Cell:603-236-1776
Bought with:
Karen Kimball
Dussault Real Estate LLC
Source: PrimeMLS,MLS#: 5028667
Facts & features
Interior
Bedrooms & bathrooms
- Bedrooms: 3
- Bathrooms: 4
- Full bathrooms: 3
- 1/2 bathrooms: 1
Heating
- Hot Air, Radiant Floor
Cooling
- Central Air
Appliances
- Included: Electric Cooktop, Dishwasher, Dryer, Microwave, Refrigerator, Washer, Wine Cooler, Exhaust Fan
- Laundry: In Basement
Features
- Cathedral Ceiling(s), Kitchen Island, LED Lighting, Primary BR w/ BA, Natural Light, Walk-In Closet(s), Programmable Thermostat, Smart Thermostat
- Flooring: Tile
- Windows: Blinds, Window Treatments
- Basement: Climate Controlled,Daylight,Full,Interior Stairs,Walkout,Walk-Out Access
- Attic: No Access to Attic
Interior area
- Total structure area: 3,638
- Total interior livable area: 3,016 sqft
- Finished area above ground: 2,227
- Finished area below ground: 789
Property
Parking
- Total spaces: 2
- Parking features: Paved, Auto Open, Heated Garage, Driveway, Garage
- Garage spaces: 2
- Has uncovered spaces: Yes
Accessibility
- Accessibility features: 1st Floor Bedroom, 1st Floor Full Bathroom, 1st Floor Hrd Surfce Flr, Bathroom w/Roll-in Shower, Bathroom w/Step-in Shower, Hard Surface Flooring, No Stairs from Parking, Paved Parking, 1st Floor Laundry
Features
- Levels: 2.5
- Stories: 2.5
- Exterior features: Deck
- Has view: Yes
- View description: Mountain(s)
- Frontage length: Road frontage: 150
Lot
- Size: 1.49 Acres
- Features: Deed Restricted, Sloped, Steep Slope, Subdivided, Views, Near Golf Course, Near Paths, Near Shopping, Near Skiing, Neighborhood, Near Hospital, Near School(s)
Details
- Zoning description: res
Construction
Type & style
- Home type: SingleFamily
- Architectural style: Modern Architecture
- Property subtype: Single Family Residence
Materials
- Wood Frame
- Foundation: Concrete
- Roof: Standing Seam
Condition
- New construction: No
- Year built: 2024
Utilities & green energy
- Electric: 200+ Amp Service, Generator Ready, Underground
- Sewer: On-Site Septic Exists, Other, Public Sewer, Pump Up
- Utilities for property: Cable Available, Propane, Phone Available, Underground Utilities
Green energy
- Energy efficient items: Insulation, Lighting
Community & HOA
Community
- Security: HW/Batt Smoke Detector
- Subdivision: Summit at Frontanac
Location
- Region: Plymouth
Financial & listing details
- Price per square foot: $448/sqft
- Date on market: 2/6/2025
- Road surface type: Paved
Price history
| Date | Event | Price |
|---|---|---|
| 3/26/2025 | Sold | $1,350,000-3.5%$448/sqft |
Source:  PrimeMLS #5028667 Report a problem PrimeMLS #5028667 Report a problem | ||
| 2/6/2025 | Listed for sale | $1,399,000$464/sqft |
Source: PrimeMLS #5028667 Report a problem | ||
Public tax history
Tax history is unavailable.
Neighborhood: 03264
Nearby homes
- $1,499,9003 bd4 ba2.8k sqft72 Ski Lift Ln, Plymouth, NH 03264For Sale

- $2,850,0004 bd4 ba4.2k sqft60 Ski Lift Ln, Plymouth, NH 03264For Sale

- $155,0000.92 acres23 Ski Lift Ln, Plymouth, NH 03264Sold
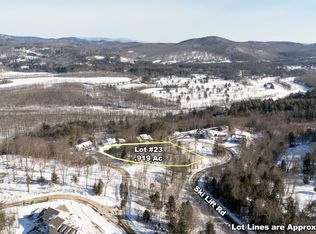
- $224,9000.92 acresLOT 22 Ski Lift Ln, Plymouth, NH 03264Lot/Land

- $1,322,8003 bd2 ba4.1k sqft60 Ski Lift Ln, Plymouth, NH 03264Off Market
- $112,200-- bd-- ba-- sqftSki Lift Ln, Plymouth, NH 03264Off Market
- $696,300-- bd2 ba1.5k sqftSki Lift Ln, Plymouth, NH 03264Off Market
- $1,350,000-- bd-- ba-- sqftSki Lift Ln, Plymouth, NH 03264Sold
Nearby schools
GreatSchools rating
- 8/10Plymouth Elementary SchoolGrades: PK-8Distance: 1.7 mi
- 5/10Plymouth Regional High SchoolGrades: 9-12Distance: 1.6 mi
Schools provided by the listing agent
- Elementary: Plymouth Elementary School
- Middle: Plymouth Elementary
- High: Plymouth Regional High School
- District: Pemi-Baker Regional
Source: PrimeMLS. This data may not be complete. We recommend contacting the local school district to confirm school assignments for this home.
Sell for more on Zillow
Get a Zillow Showcase℠ listing at no additional cost and you could sell for .
$1,421,800
2% more
+$28,436
With Zillow Showcase(estimated)
$1,450,236
Sell for more on Zillow
Get a Zillow Showcase℠ listing at no additional cost and you could sell for .
$1,421,800
2% more
+$28,436
With Zillow Showcase(estimated)
$1,450,236
- New Hampshire
- Grafton County
- Plymouth
- 03264
- 68 Ski Lift Lane
