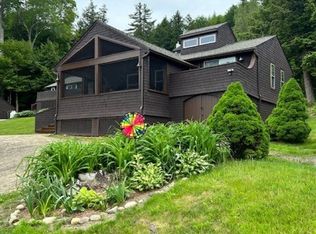
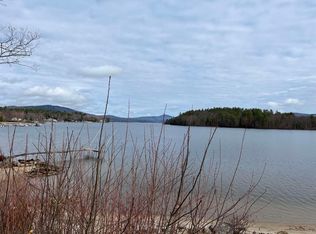
This distinctive Coventry Log Home combines commanding lake and mountain views, the warmth of log construction, and an impressive level of energy independence. With 3 bedrooms and 3 bathrooms, the home offers a comfortable and inviting layout surrounded by the natural beauty of New Hampshire. The owned solar system with battery storage gives the home the ability to operate independently from the traditional power grid, with a generator providing additional backup when needed. It is a refreshingly self-sufficient setup that offers greater control over your own energy, fewer monthly expenses, and one less household bill to think about. The setting is what truly sets this property apart. Sweeping views of Newfound Lake and the surrounding mountains take center stage, with a wraparound deck offering the perfect place to enjoy the changing scenery from morning through sunset. Enjoy easy access to Newfound Lake without the upkeep of direct waterfront. Bristol’s beautiful sugar-sand town beach is just a short walk away, and a boat slip at nearby West Shore Marina may be available for separate purchase, making days on the lake especially convenient. Wellington State Park and its boat launch are also nearby, with complimentary day-use admission available to qualifying New Hampshire residents age 65 and older. Private yet convenient, this property offers a unique combination of views, character, recreation, and carefree self-sufficient living a home designed to let you enjoy more and worry about less.
Active
Listed by: Granite Group Realty Services • Margaret Duba • 603-744-3004
Price cut: $40K (9/21)
$1,450,000
155 West Shore Road, Bristol, NH 03222
3beds
2,363sqft
Single Family Residence
Built in 2024
4 Acres Lot
$1,399,100 Zestimate®
$614/sqft
$-- HOA
What's special
Warmth of log constructionWraparound deck
- 64 days
- 1,026
- 42
Zillow last checked:
Listing updated:
Listed by:
Margaret Duba,
Granite Group Realty Services 603-744-3004
Source: PrimeMLS,MLS#: 5105631
Facts & features
Interior
Bedrooms & bathrooms
- Bedrooms: 3
- Bathrooms: 3
- Full bathrooms: 2
- 3/4 bathrooms: 1
Heating
- Baseboard
Cooling
- Wall Unit(s)
Features
- Basement: Concrete,Full,Partially Finished,Interior Stairs,Storage Space,Walkout,Interior Access,Exterior Entry,Walk-Out Access
Interior area
- Total structure area: 2,656
- Total interior livable area: 2,363 sqft
- Finished area above ground: 1,753
- Finished area below ground: 610
Property
Parking
- Parking features: Crushed Stone, Parking Spaces 11 - 20
- Has garage: Yes
Features
- Levels: 1.75
- Stories: 1.75
- Has view: Yes
- View description: Water, Mountain(s)
- Has water view: Yes
- Water view: Water
- Body of water: Newfound Lake
Lot
- Size: 4 Acres
- Features: Country Setting, Secluded, Views, Walking Trails, Wooded, Near Paths, Near Shopping, Near Skiing, Near Snowmobile Trails, Rural, Near Hospital, Near ATV Trail, Near School(s)
Details
- Zoning description: RES
- Special conditions: Standard
Construction
Type & style
- Home type: SingleFamily
- Property subtype: Single Family Residence
Materials
- Wood Frame
- Foundation: Concrete
- Roof: Asphalt Shingle
Condition
- New construction: No
- Year built: 2024
Utilities & green energy
- Electric: Generator, Off Grid, Energy Storage Device
- Sewer: On-Site Septic Exists
- Utilities for property: Cable
Community & HOA
Location
- Region: Bristol
Financial & listing details
- Price per square foot: $614/sqft
- Annual tax amount: $6,600
- Date on market: 8/19/2026
Estimated market value
$1,399,100
$1.33M - $1.47M
$3,579/mo
Price history
| Date | Event | Price |
|---|---|---|
| 9/21/2026 | Price change | $1,450,000-2.7%$614/sqft |
Source:  PrimeMLS #5105631 Report a problem PrimeMLS #5105631 Report a problem | ||
| 8/29/2026 | Price change | $1,490,000-14.9%$631/sqft |
Source: PrimeMLS #5107252 Report a problem | ||
| 8/26/2026 | Listed for sale | $1,750,000$741/sqft |
Source: PrimeMLS #5105631 Report a problem | ||
Public tax history
Tax history is unavailable.
Monthly payment
Est. payment
Payment breakdown
Explore the cost of this home by adjusting the details. Changes won't be saved.Climate risks
Neighborhood: 03222
Nearby schools
Schools provided by the listing agent
- Elementary: Bristol Elementary School
- Middle: Newfound Memorial Middle Sch
- High: Newfound Regional High Sch
- District: Newfound Sch Dst SAU 4
Source: PrimeMLS. This data may not be complete. We recommend contacting the local school district to confirm school assignments for this home.

Similar homes
- $1,595,0002 bd2 ba1.4k sqft30 Mt Celo Road, Bristol, NH 03222Active
 MLS ID #5107667, Lorna Platts Sirois. PrimeMLS
 - $1,499,0003 bd2 ba2.5k sqft10 Hipson Lane, Alexandria, NH 03222Active
 MLS ID #5107105, Vicky Galkina. PrimeMLS
 - $1,750,0003 bd2 ba2k sqft425 Wulamat Rd, Bristol, NH 03222For Sale
 MLS ID #73571919, Siri Wilbur Kamien, Berkshire Hathaway HomeServices Verani Realty. MLS PIN
 - $869,9003 bd3 ba2.4k sqft269 Knowles Hill Road, Alexandria, NH 03222Active
 MLS ID #5094780, Lorna Platts Sirois. PrimeMLS
