Amazing Location + Amazing Design. This home presents a truly unparalleled opportunity for those looking for a distinctive and unique residence or a highly successful rental property. The home features 3 bedrooms, 3 baths. The 1st floor of the home opens up to a mud room and entry. On this level there is a bedroom, living room with gas fireplace, dining area, Kitchen and 3/4 bath, sliders that open up to the deck. Head upstairs to the Bunk Room, 3/4 bath and an expansive Den/Library with great space and natural light. The den features an authentic Fire Pole that ends up in the garage. Head up a couple of stairs for 2 spacious bedrooms. The full basement has 2 bonus rooms & bath. The garage is a replication of a Fire Station and consists of 1,622 sq ft and is currently used as a gathering/game room. Home can sleep 16! No Kidding the garage can fit a fire truck, RV, boat ...toys. Minutes to Waterville Valley, Nat'l Forest, Golf, Lakes, rivers, skiing, hiking and just enjoying the vibe!
Active
Listed by: Roper Real Estate • Terri Qualters
$799,900
176 Amory Leland Drive, Thornton, NH 03285
3beds
4,630sqft
:
Get pre-qualified$5,091/mo
Single Family Residence
Built in 2004
2.7 Acres Lot
$770,700 Zestimate®
$173/sqft
$-- HOA
What's special
Mud room and entryDining area
- 77 days |
- 540 |
- 12 |
Zillow last checked:
Listing updated:
Listed by:
Terri Qualters,
Roper Real Estate 603-236-3636
Source: PrimeMLS,MLS#: 5089225
Facts & features
Interior
Bedrooms & bathrooms
- Bedrooms: 3
- Bathrooms: 3
- Full bathrooms: 1
- 3/4 bathrooms: 2
Heating
- Propane, Baseboard, Zoned, Radiant
Cooling
- Other
Appliances
- Included: Electric Cooktop, Dishwasher, Dryer, Microwave, Refrigerator, Washer, Electric Water Heater
- Laundry: In Basement
Features
- Dining Area
- Flooring: Carpet, Wood
- Windows: Screens, Double Pane Windows
- Basement: Bulkhead,Concrete Floor,Full,Partially Finished,Interior Stairs,Storage Space,Interior Entry
- Has fireplace: Yes
- Fireplace features: Gas
- Furnished: Yes
Interior area
- Total structure area: 4,971
- Total interior livable area: 4,630 sqft
- Finished area above ground: 4,054
- Finished area below ground: 576
Property
Parking
- Total spaces: 4
- Parking features: Dirt, Auto Open, Direct Entry, Finished, Parking Spaces 3, Attached
- Garage spaces: 4
Features
- Levels: Two
- Stories: 2
- Exterior features: Deck, Shed
- Frontage length: Road frontage: 274
Lot
- Size: 2.7 Acres
- Features: Country Setting, Deed Restricted, Trail/Near Trail, Wooded, Near Golf Course, Near Paths, Near Skiing, Neighborhood
Details
- Zoning description: GENERA
- Other equipment: TV Antenna, Standby Generator
Construction
Type & style
- Home type: SingleFamily
- Architectural style: Craftsman
- Property subtype: Single Family Residence
Materials
- Wood Frame, Clapboard Exterior
- Foundation: Concrete, Poured Concrete
- Roof: Asphalt Shingle
Condition
- New construction: No
- Year built: 2004
Utilities & green energy
- Electric: 200+ Amp Service, Circuit Breakers
- Sewer: 1000 Gallon, Concrete, Leach Field
- Utilities for property: Cable at Site, Propane, Phone Available, Underground Utilities
Community & HOA
Community
- Security: Carbon Monoxide Detector(s), Smoke Detector(s)
- Subdivision: Salmon Run
Location
- Region: Thornton
Financial & listing details
- Price per square foot: $173/sqft
- Tax assessed value: $837,900
- Annual tax amount: $9,837
- Date on market: 5/15/2026
- Road surface type: Dirt
Estimated market value
$770,700
$732,000 - $809,000
$4,084/mo
Price history
| Date | Event | Price |
|---|---|---|
| 5/15/2026 | Listed for sale | $799,900-9.1%$173/sqft |
Source:  PrimeMLS #5089225 Report a problem PrimeMLS #5089225 Report a problem | ||
| 10/2/2025 | Listing removed | $880,000$190/sqft |
Source: PrimeMLS #5043963 Report a problem | ||
| 5/31/2025 | Listed for sale | $880,000+76%$190/sqft |
Source: PrimeMLS #5043963 Report a problem | ||
| 3/17/2022 | Sold | $500,000-16.5%$108/sqft |
Source: PrimeMLS #4889946 Report a problem | ||
| 12/10/2021 | Price change | $599,000-4.2%$129/sqft |
Source: PrimeMLS #4889946 Report a problem | ||
| 11/8/2021 | Listed for sale | $625,000$135/sqft |
Source: PrimeMLS #4889946 Report a problem | ||
Public tax history
Tax history is unavailable.
Monthly payment
Est. payment
Payment breakdown
Explore the cost of this home by adjusting the details. Changes won't be saved.Climate risks
Neighborhood: 03285
Nearby schools
GreatSchools rating
- 8/10Thornton Central SchoolGrades: K-8Distance: 4.1 mi
- 5/10Plymouth Regional High SchoolGrades: 9-12Distance: 10.7 mi
Schools provided by the listing agent
- Elementary: Thornton Central School
- High: Plymouth Regional High School
- District: Thornton
Source: PrimeMLS. This data may not be complete. We recommend contacting the local school district to confirm school assignments for this home.
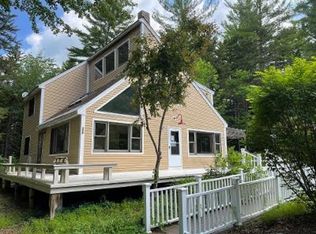
- $555,4004 bd2 ba2.8k sqft174 Amory Leland Dr, Thornton, NH 03285Off Market
- $106,6001 bd-- ba669 sqftAmory Leland Rd, Thornton, NH 03223Off Market
- $33,500-- bd-- ba-- sqftAmory Leland Rd, Thornton, NH 03223Off Market
- $52,200-- bd-- ba-- sqftAmory Leland Rd, Thornton, NH 03223Off Market
- $34,000-- bd-- ba-- sqftAmory Leland Rd, Thornton, NH 03223Off Market
- $33,300-- bd-- ba-- sqftAmory Leland Rd, Thornton, NH 03223Off Market
- $33,000-- bd-- ba-- sqftAmory Leland Rd, Thornton, NH 03223Off Market
- $33,400-- bd-- ba-- sqftAmory Leland Rd, Thornton, NH 03223Off Market
A local agent can set up tours, give advice and negotiate with sellers.
A local lender can help you make sure your offer is ready when you are.
Similar homes
- $995,0006 bd5 ba4.8k sqft18 Treeline Road, Thornton, NH 03285Active
 MLS ID #5086418, Michael Huff. PrimeMLS
 - $610,0003 bd3 ba3k sqft35 Susie Lane, Thornton, NH 03285Active
 MLS ID #5082706, Laurie Coffin. PrimeMLS
 - $649,9003 bd3 ba2.4k sqft28 Winquist Road, Thornton, NH 03285Active
 MLS ID #5098342, Ann Marie Paino. PrimeMLS
 - $1,100,0004 bd4 ba2.5k sqft1072 State Route 49, Thornton, NH 03285Active
 MLS ID #5072999, Tom DeMatteo. PrimeMLS
 - $899,9003 bd3 ba3k sqft87 Glade Circle, Campton, NH 03223ActiveMLS ID #5099426, Nancy Demers. PrimeMLS
- $789,0004 bd3 ba2.3k sqftSnow Cap, Thornton, NH 03285ActiveMLS ID #5080435, Douglas Dolan. PrimeMLS
- $829,0004 bd4 ba3k sqftSnow Cap, Thornton, NH 03285ActiveMLS ID #5076563, Douglas Dolan. PrimeMLS
- $979,0004 bd4 ba3k sqft28 Mccoy Court #4-5, Campton, NH 03223ActiveMLS ID #5099401, Steve D Baker. PrimeMLS
- $750,0005 bd3 ba4.4k sqft29 Wooley Pasture Road, Plymouth, NH 03264ActiveMLS ID #5094021, Sue E Sampson. PrimeMLS
- $790,0004 bd4 ba3.9k sqft60 Highland Street, Plymouth, NH 03264ActiveMLS ID #5086844, Lynn Durham. PrimeMLS
- $959,9004 bd5 ba3.9k sqft11 Loft Circle, Campton, NH 03223ActiveMLS ID #5095123, Melissa Sullivan. PrimeMLS
- $799,8004 bd4 ba3.7k sqft25 James Lane, Hebron, NH 03241ActiveMLS ID #5096069, Richard Gowen. PrimeMLS
- $699,0004 bd4 ba3.5k sqft163 Maple Ridge Road, Sandwich, NH 03259ActiveMLS ID #5094540, Mary-Ann Schmidt. PrimeMLS
- $975,0004 bd4 ba2.8k sqft137 Reservoir Road #D-28, Campton, NH 03223ActiveMLS ID #5072612, Tom DeMatteo. PrimeMLS
- $1,195,0004 bd4 ba3.7k sqft15 Edgewater Lane, Thornton, NH 03285ActiveMLS ID #5093455, Tom DeMatteo. PrimeMLS
- $800,0003 bd3 ba2.5k sqft6 Sunset Lane, Moultonborough, NH 03254ActiveMLS ID #5099375, Jonathan L Wells. PrimeMLS
- $875,0005 bd3 ba3.9k sqft38 Water Street, Rumney, NH 03266ActiveMLS ID #5094381, Shannon K Mounsey. PrimeMLS
- $849,0003 bd3 ba2.5k sqft633 Cobb Farm Road, Harts Location, NH 03812ActiveMLS ID #5101232, Emily Kubichko. PrimeMLS
- $1,000,0005 bd3 ba4.1k sqft48 Waukewan Road, New Hampton, NH 03256ActiveMLS ID #5102826, Camille Craffey. PrimeMLS
- $825,0002 bd2 ba2.4k sqft105 Waukewan Street, Meredith, NH 03253ActiveMLS ID #5096884, Tricia Balint. PrimeMLS
