A rare opportunity The Enoch Ward 1811 house offers almost 4000 sq ft of the perfect blend of historic and modern luxury living, bringing together the best of how things used to be made with today’s modern conveniences. Ideally located within walking distance to town, PSU, schools, and the hospital, this premier property sits on over an acre. Out back feels like a private sanctuary yet you can stroll downtown for a morning coffee. Enjoy quiet evenings soak in a salt water hot tube surrounded by gardens filled with perennials, or host gatherings in a home perfect for entertaining. This vintage home showcases authentic craftsmanship and rich materials throughout, from original fireplaces and warm wood floors to exquisite details that elevate every space. Thoughtfully updated, the home features a superbly appointed cook’s kitchen, a spacious great room, and a spa-like walk-in shower. The heated garage with an electric lift to the second floor will delight a wood worker. The gardener will enjoy the irrigation system with watering stanchions throughout the yard. A newly added in-law apartment provides flexibility and potential financial benefit. The whole house generator will keep everything functioning. The option to purchase furnishings further enhances this property’s appeal. Located near the White Mountains for hiking, climbing, and skiing, and close to the Lakes Region, including Squam Lake for boating, fishing and swimming. Walk to the restaurants, theaters or just enjoy your cozy wood or gas stoves, sun room, decks and hot tub. This home offers a lifestyle that is as active or relaxed as you want. More than a home, it is a work of art, a place to experience refined living. Please review the photos, 3D virtual tour, disclosures, and 3 pages of upgrades, then schedule your private tour. With over an acre and 187' frontage possible extra lot?
Active
Listed by: KW Coastal and Lakes & Mountains Realty/Meredith • Lynn Durham • 603-569-4663
Price increase: $259K (9/6)
$775,000
60 Highland Street, Plymouth, NH 03264
4beds
3,950sqft
Single Family Residence
Built in 1811
1.1 Acres Lot
$759,500 Zestimate®
$196/sqft
$-- HOA
What's special
Original fireplacesHot tubWarm wood floorsSun roomHome perfect for entertainingSpa-like walk-in showerSpacious great room
- 171 days
- 308
- 7
Zillow last checked:
Listing updated:
Listed by:
Lynn Durham,
KW Coastal and Lakes & Mountains Realty/Meredith 603-569-4663
Source: PrimeMLS,MLS#: 5086844
Facts & features
Interior
Bedrooms & bathrooms
- Bedrooms: 4
- Bathrooms: 4
- Full bathrooms: 1
- 3/4 bathrooms: 2
- 1/2 bathrooms: 1
Heating
- Propane, Oil, Wood, Alternative Heat Stove, Baseboard, Vented Gas Heater, Hot Water, Zoned, Radiant Floor, Wood Stove, Boiler, Gas Fireplace
Cooling
- Zoned, Mini Split
Appliances
- Included: Dishwasher, Disposal, Dryer, Range Hood, Freezer, Microwave, Refrigerator, Washer, Gas Stove, Water Heater off Boiler, Vented Exhaust Fan
- Laundry: Laundry Hook-ups, 1st Floor Laundry
Features
- Cathedral Ceiling(s), Ceiling Fan(s), Hearth, In-Law/ADU, In-Law Suite, Kitchen Island, Primary BR w/ BA, Natural Light, Indoor Storage, Wired for Sound, Walk-In Closet(s), Walk-in Pantry, Programmable Thermostat, Smart Thermostat
- Flooring: Carpet, Tile, Vinyl, Wood
- Windows: Blinds, Drapes
- Basement: Climate Controlled,Concrete Floor,Finished,Full,Insulated,Partially Finished,Interior Stairs,Storage Space,Walkout,Interior Access,Exterior Entry,Walk-Up Access
- Attic: Walk-up
- Has fireplace: Yes
- Fireplace features: Gas, Fireplace Screens/Equip, 3+ Fireplaces, Wood Stove Insert
Interior area
- Total structure area: 5,880
- Total interior livable area: 3,950 sqft
- Finished area above ground: 3,494
- Finished area below ground: 456
Video & virtual tour
Property
Parking
- Total spaces: 2
- Parking features: Paved, Finished, Heated Garage, Storage Above, Driveway, Garage, Off Street, On Site, Parking Spaces 1 - 10, Detached
- Garage spaces: 2
- Has uncovered spaces: Yes
Features
- Levels: 3
- Stories: 3
- Has spa: Yes
- Spa features: Heated
- Frontage length: Road frontage: 187
Lot
- Size: 1.1 Acres
- Features: Sidewalks, In Town, Near Shopping, Neighborhood, Near Hospital, Near School(s)
Details
- Parcel number: PLMHM108B106L
- Zoning description: RES
- Special conditions: Standard
- Other equipment: Sprinkler System, Standby Generator
Construction
Type & style
- Home type: SingleFamily
- Architectural style: Colonial
- Property subtype: Single Family Residence
Materials
- Clapboard Exterior
- Foundation: Fieldstone, Poured Concrete
- Roof: Standing Seam
Condition
- New construction: No
- Year built: 1811
Utilities & green energy
- Electric: Circuit Breakers, Generator
- Sewer: Public Sewer
- Utilities for property: Cable, Propane
Green energy
- Energy efficient items: Insulation
Community & HOA
Community
- Security: Security, Carbon Monoxide Detector(s), Security System, Smoke Detector(s)
Location
- Region: Plymouth
Financial & listing details
- Price per square foot: $196/sqft
- Tax assessed value: $436,200
- Annual tax amount: $11,849
- Date on market: 5/4/2026
- Road surface type: Paved
Estimated market value
$759,500
$722,000 - $797,000
$4,249/mo
Price history
| Date | Event | Price |
|---|---|---|
| 9/6/2026 | Price change | $1,034,000+33.4%$262/sqft |
Source:  PrimeMLS #5094984 Report a problem PrimeMLS #5094984 Report a problem | ||
| 9/6/2026 | Price change | $775,000-25.5%$196/sqft |
Source: PrimeMLS #5086844 Report a problem | ||
| 7/13/2026 | Price change | $1,040,000+31.6%$263/sqft |
Source: PrimeMLS #5094984 Report a problem | ||
| 7/13/2026 | Price change | $790,000-28.2%$200/sqft |
Source: PrimeMLS #5086844 Report a problem | ||
| 6/16/2026 | Price change | $1,100,000+29.4%$278/sqft |
Source: PrimeMLS #5094984 Report a problem | ||
| 5/4/2026 | Listed for sale | $850,000+204.7%$215/sqft |
Source: PrimeMLS #5086844 Report a problem | ||
| 7/9/2019 | Sold | $279,000-5.4%$71/sqft |
Source: PrimeMLS #4739715 Report a problem | ||
| 5/13/2019 | Price change | $294,900-1%$75/sqft |
Source: 603 Birch Realty, LLC #4739715 Report a problem | ||
| 3/11/2019 | Listed for sale | $297,900-0.4%$75/sqft |
Source: 603 Birch Realty, LLC #4739715 Report a problem | ||
| 12/11/2018 | Listing removed | $299,000$76/sqft |
Source: BHHS Verani Bristol #4705891 Report a problem | ||
| 7/31/2018 | Price change | $299,000-6.5%$76/sqft |
Source: BHHS Verani Bristol #4705891 Report a problem | ||
| 7/11/2018 | Listed for sale | $319,900+14.2%$81/sqft |
Source: BHHS Verani Bristol #4705891 Report a problem | ||
| 9/29/2017 | Sold | $280,000-5.1%$71/sqft |
Source: PrimeMLS #4651545 Report a problem | ||
| 8/15/2017 | Pending sale | $294,900$75/sqft |
Source: Coldwell Banker Old Mill Properties #4651545 Report a problem | ||
| 8/4/2017 | Listed for sale | $294,900+210.4%$75/sqft |
Source: Coldwell Banker Old Mill Properties #4651545 Report a problem | ||
| 2/20/1997 | Sold | $95,000$24/sqft |
Source: Public Record Report a problem | ||
Public tax history
| Year | Property taxes | Tax assessment |
|---|---|---|
| 2024 | $10,957 +7.4% | $436,200 +4.2% |
| 2023 | $10,205 +22.7% | $418,600 +58.2% |
| 2022 | $8,319 +21.6% | $264,600 +4.1% |
| 2021 | $6,843 | $254,200 +5.8% |
| 2020 | $6,843 +1.1% | $240,200 |
| 2019 | $6,771 +11.4% | $240,200 |
| 2018 | $6,077 -4% | $240,200 +12.1% |
| 2017 | $6,332 +17.5% | $214,200 |
| 2016 | $5,391 +3% | $214,200 |
| 2015 | $5,235 +2.1% | $214,200 |
| 2014 | $5,126 -0.4% | $214,200 |
| 2013 | $5,147 -1% | $214,200 -9.3% |
| 2012 | $5,199 +0.6% | $236,200 -2.9% |
| 2011 | $5,170 +5.8% | $243,300 |
| 2010 | $4,888 +13.2% | $243,300 +5.6% |
| 2009 | $4,318 -19.7% | $230,400 -0.2% |
| 2006 | $5,380 | $230,900 |
Find assessor info on the county website
Monthly payment
Est. payment
Payment breakdown
Explore the cost of this home by adjusting the details. Changes won't be saved.Climate risks
Neighborhood: 03264
Nearby schools
Schools provided by the listing agent
- Elementary: Plymouth Elementary School
- Middle: Plymouth Elementary
- High: Plymouth Regional High School
- District: Plymouth School District
Source: PrimeMLS. This data may not be complete. We recommend contacting the local school district to confirm school assignments for this home.

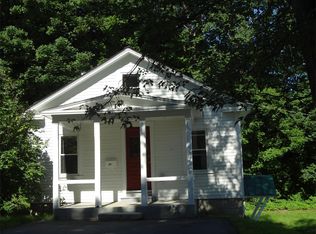
Similar homes
- $699,0005 bd3 ba4.4k sqft29 Wooley Pasture Road, Plymouth, NH 03264Active
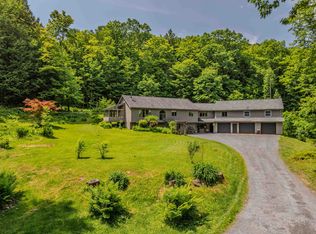 MLS ID #5094021, Sue E Sampson. PrimeMLS
 - $749,9004 bd4 ba3.7k sqft25 James Lane, Hebron, NH 03241Active
 MLS ID #5114860, Diane Masessa. PrimeMLS
 - $499,0005 bd3 ba3.3k sqft180 Main Street, Plymouth, NH 03264Active
 MLS ID #5098866, Juli Kelley. PrimeMLS
 - $435,0006 bd4 ba3.1k sqft66 Langdon Street, Plymouth, NH 03264Active
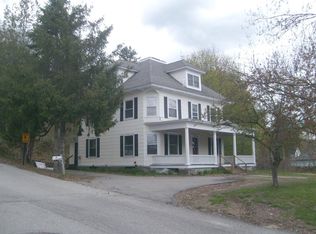 MLS ID #5087817, Jim Spanos. PrimeMLS
