Rarely does a property of this scale and beauty become available. Spanning more than 145 acres, this remarkable estate offers extensive frontage on the South Branch of the Baker River, a massive watershed pond, open fields, mountain views, direct snowmobile trail access, two homes, multiple outbuildings, and a private swimming pond. Explore woodlands and riverbanks as the South Branch winds through the property before opening to expansive fields that stretch toward the shores of the stunning watershed pond. Covering acres of pristine water, this natural sanctuary attracts deer, waterfowl, and the occasional moose, creating a private wilderness retreat unlike any other. The main residence is a beautifully maintained contemporary home featuring a passive solar heating system, soaring vaulted ceilings, exposed beams, beautiful flooring, and large windows overlooking the landscaped grounds and swimming pond. The lower level includes a spacious primary suite, an additional en-suite bedroom, laundry area, and a large workshop. On the main level, you'll find the kitchen, dining area, family room, living room, a third en-suite bedroom, and access to the oversized two-car garage. Multiple decks, screened porches, and enclosed porch spaces provide inviting places to relax and enjoy the surrounding views. Just outside, the property's 12-foot-deep swimming pond offers the perfect place to cool off on a summer day. Nearby, the guest house features an open floor plan, direct-vent heat, a cozy fireplace, and a private deck overlooking the water, ideal for guests, extended family, or rental potential. Additional improvements include a tractor barn, detached garage, and several outbuildings to support recreational, agricultural, or storage needs. Whether you envision a private family retreat, recreational getaway, working farm, or legacy property, the possibilities are endless. Seldom does a property offering this combination of land, water, wildlife, and amenities come to market.
Active under contract
Listed by: Badger Peabody & Smith Realty/Plymouth • Aaron Woods
$945,000
206 River Road, Groton, NH 03266
3beds
3,194sqft
Single Family Residence
Built in 1964
146.65 Acres Lot
$902,200 Zestimate®
$296/sqft
$-- HOA
What's special
Tractor barnMountain viewsCozy fireplaceBeautifully maintained contemporary homeDetached garageWoodlands and riverbanksPristine water
- 82 days
- 174
- 13
Zillow last checked:
Listing updated:
Listed by:
Aaron Woods,
Badger Peabody & Smith Realty/Plymouth Cell:603-236-1776
Source: PrimeMLS,MLS#: 5097816
Facts & features
Interior
Bedrooms & bathrooms
- Bedrooms: 3
- Bathrooms: 3
- Full bathrooms: 3
Heating
- Propane, Forced Air, Hot Air, Wood Stove, Mini Split
Cooling
- Mini Split
Appliances
- Included: Dishwasher, Dryer, Range Hood, Gas Range, Refrigerator, Washer, Wine Cooler
- Laundry: Laundry Hook-ups, In Basement
Features
- Ceiling Fan(s), Dining Area, Hearth, In-Law/ADU, Kitchen Island, Primary BR w/ BA, Natural Light, Vaulted Ceiling(s), Walk-In Closet(s)
- Flooring: Carpet, Hardwood, Tile
- Windows: Blinds, Screens
- Basement: Climate Controlled,Daylight,Finished,Full,Insulated,Interior Stairs,Locked Storage,Storage Space,Walkout,Interior Entry
- Number of fireplaces: 1
- Fireplace features: Fireplace Screens/Equip, Wood Burning, 1 Fireplace, Wood Stove Hook-up
Interior area
- Total structure area: 3,758
- Total interior livable area: 3,194 sqft
- Finished area above ground: 1,871
- Finished area below ground: 1,323
Property
Parking
- Total spaces: 3
- Parking features: Paved, Auto Open, Direct Entry, Driveway, Attached
- Garage spaces: 3
- Has uncovered spaces: Yes
Features
- Levels: Two
- Stories: 2
- Patio & porch: Covered Porch, Enclosed Porch
- Exterior features: Deck, Garden, Shed
- Has spa: Yes
- Spa features: Bath
- Fencing: Dog Fence
- Has view: Yes
- View description: Water, Mountain(s)
- Has water view: Yes
- Water view: Water
- Body of water: South Branch Baker River Reservoir
- Frontage length: Water frontage: 1000,Road frontage: 1416
Lot
- Size: 146.65 Acres
- Features: Country Setting, Deed Restricted, Horse/Animal Farm, Hilly, Landscaped, Rolling Slope, Timber, Wooded, Near Snowmobile Trails, Rural
Details
- Additional structures: Barn(s), Guest House, Outbuilding
- Parcel number: GRTOM00002L000111S000000
- Zoning description: rural res
- Other equipment: Standby Generator
Construction
Type & style
- Home type: SingleFamily
- Architectural style: Modern Architecture
- Property subtype: Single Family Residence
Materials
- Wood Frame, Wood Siding
- Foundation: Poured Concrete
- Roof: Metal,Standing Seam
Condition
- New construction: No
- Year built: 1964
Utilities & green energy
- Electric: 200+ Amp Service, Circuit Breakers, Generator
- Sewer: 1000 Gallon, Concrete, Leach Field, Private Sewer, Septic Tank
- Utilities for property: Cable, Cable Available, Propane, Phone Available, Underground Utilities
Community & HOA
Community
- Security: Battery Smoke Detector
Location
- Region: Groton
Financial & listing details
- Price per square foot: $296/sqft
- Tax assessed value: $502,892
- Annual tax amount: $7,766
- Date on market: 7/2/2026
- Road surface type: Paved
Estimated market value
$902,200
$857,000 - $947,000
$3,488/mo
Price history
| Date | Event | Price |
|---|---|---|
| 7/2/2026 | Listed for sale | $945,000$296/sqft |
Source:  PrimeMLS #5097816 Report a problem PrimeMLS #5097816 Report a problem | ||
Public tax history
| Year | Property taxes | Tax assessment |
|---|---|---|
| 2024 | $4,873 -3.1% | $502,892 0% |
| 2023 | $5,029 +10% | $502,902 0% |
| 2022 | $4,572 -25.3% | $503,007 +49.3% |
| 2021 | $6,117 | $336,843 |
| 2020 | $6,117 +7.9% | $336,843 +0% |
| 2019 | $5,669 +26.9% | $336,842 +5.5% |
| 2018 | $4,469 -10.5% | $319,194 +0% |
| 2017 | $4,992 +33.7% | $319,156 +0% |
| 2016 | $3,734 -2.5% | $319,128 -6.3% |
| 2015 | $3,828 | $340,544 |
Find assessor info on the county website
Monthly payment
Est. payment
Payment breakdown
Explore the cost of this home by adjusting the details. Changes won't be saved.Climate risks
Neighborhood: 03266
Nearby schools
Schools provided by the listing agent
- High: Newfound Regional High Sch
Source: PrimeMLS. This data may not be complete. We recommend contacting the local school district to confirm school assignments for this home.
Similar homes
- $699,9992 bd3 ba1.7k sqft84 Bailey Hill Road, Groton, NH 03266Active
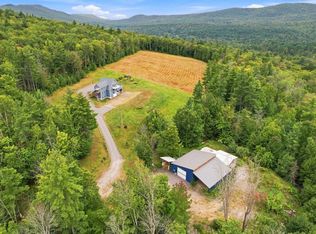 MLS ID #5109276, Cory Krochmal. PrimeMLS
 - $539,0003 bd2 ba2.6k sqft61 MacDonald Lane, Groton, NH 03266Active
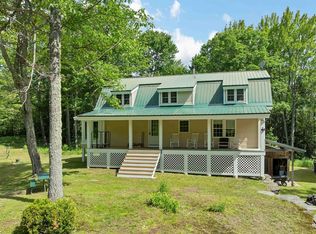 MLS ID #5097186, Sarah Kaar. PrimeMLS
 - $989,8003 bd4 ba2.6k sqft469 Atwell Hill Road, Wentworth, NH 03282Active
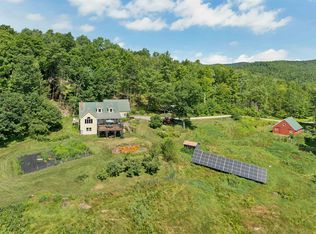 MLS ID #5101980, Richard Gowen. PrimeMLS
 - $869,9003 bd3 ba2.4k sqft52 Rogers Road, Groton, NH 03241Active
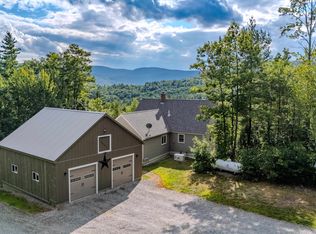 MLS ID #5105193, David F Lorrey. PrimeMLS
