Lovingly owned & meticulously maintained by the same owner for more than 40 years, this 3 bedroom, 2 bathroom home sits on a generous, level 1-acre lot set back from the road, with deeded beach rights to Lake Kanasatka. Offering an impressive amount of flexible living space, the home is filled with character, thoughtful updates, & room to make it your own. Enter into a spacious great room with direct access from the attached garage, cathedral ceilings, & built-in bookshelves. Just a few steps up, the recently renovated kitchen features Silestone quartz countertops, soft-close cabinetry, and abundant storage. The kitchen opens to another expansive room with vaulted ceilings, oversized picture windows, a mini split for heating & cooling, and natural light. Currently used as a dining room, this versatile space could just as easily serve as an additional living or gathering room. A sunken den adds even more character with wide-plank hardwood floors, a brick hearth, wood-burning stove, and built-ins on either side. Two bedrooms and a full bath complete the main level. Upstairs, a versatile loft bedroom features new skylights with blinds and rain-sensing automation. The space could also work as a playroom, office, or additional flex space. The finished lower level offers even more usable space, along with a half bath, utilities, unfinished storage, and the washer and dryer. The attached two-car garage features automatic openers, is plumbed for heat, and offers additional space above that is already insulated & ready for future use. Major improvements include a new roof, new oil tank, and hardwired generator, adding peace of mind for years to come. Located just minutes from downtown Center Harbor, approximately 10 minutes from downtown Meredith, and convenient to boat launches providing access to both Lake Kanasatka & Lake Winnipesaukee. A wonderfully cared-for Lakes Region home offering space, character, lake access, and an convenient location.
Active
Listed by: Compass New England, LLC • Brie Stephens
Price cut: $11K (10/7)
$639,000
25 Avon Shores Road, Moultonborough, NH 03254
3beds
3,162sqft
Single Family Residence
Built in 1979
1.11 Acres Lot
$620,800 Zestimate®
$202/sqft
$-- HOA
What's special
Built-in bookshelvesBuilt-ins on either sideRecently renovated kitchenVersatile loft bedroomNew roofWide-plank hardwood floorsNatural light
- 24 days
- 2,651
- 131
Zillow last checked:
Listing updated:
Listed by:
Brie Stephens,
Compass New England, LLC 603-403-5944
Source: PrimeMLS,MLS#: 5110013
Facts & features
Interior
Bedrooms & bathrooms
- Bedrooms: 3
- Bathrooms: 2
- Full bathrooms: 1
- 1/2 bathrooms: 1
Heating
- Oil, Hot Water, Zoned
Cooling
- Mini Split
Appliances
- Included: Dishwasher, Dryer, Electric Range, Refrigerator, Washer, Exhaust Fan, Water Heater
- Laundry: In Basement
Features
- Cathedral Ceiling(s), Ceiling Fan(s), Dining Area, Hearth, Kitchen/Dining, Kitchen/Family, Kitchen/Living, Living/Dining, Primary BR w/ BA, Natural Light, Vaulted Ceiling(s), Programmable Thermostat
- Flooring: Carpet, Ceramic Tile, Tile, Wood
- Windows: Blinds, Skylight(s), Screens, Double Pane Windows
- Basement: Climate Controlled,Finished,Full,Interior Stairs,Storage Space,Sump Pump,Interior Access,Basement Stairs,Interior Entry
Interior area
- Total structure area: 4,214
- Total interior livable area: 3,162 sqft
- Finished area above ground: 2,322
- Finished area below ground: 840
Property
Parking
- Total spaces: 2
- Parking features: Dirt, Auto Open, Direct Entry, Storage Above, Driveway, Garage, Parking Spaces 5 - 10, Unpaved, Attached
- Garage spaces: 2
- Has uncovered spaces: Yes
Accessibility
- Accessibility features: 1st Floor Bedroom, 1st Floor Full Bathroom, 1st Floor Hrd Surfce Flr
Features
- Levels: One and One Half
- Stories: 1.5
- Exterior features: Deck, Garden
- Body of water: Kanasatka Lake
- Frontage length: Road frontage: 211
Lot
- Size: 1.11 Acres
- Features: Country Setting, Level, Wooded, Near Paths, Near Snowmobile Trails, Near School(s)
Details
- Parcel number: MOULM137L006
- Zoning description: RES/AGRI
- Special conditions: Standard
- Other equipment: Standby Generator
Construction
Type & style
- Home type: SingleFamily
- Architectural style: Contemporary
- Property subtype: Single Family Residence
Materials
- Clapboard Exterior, Wood Siding
- Foundation: Concrete
- Roof: Asphalt Shingle
Condition
- New construction: No
- Year built: 1979
Utilities & green energy
- Electric: 200+ Amp Service, Circuit Breakers
- Sewer: Leach Field, Septic Tank
- Utilities for property: Cable Available, Propane, Telephone at Site
Community & HOA
Community
- Security: Smoke Detector(s)
HOA
- Amenities included: Beach Access, Beach Rights
Location
- Region: Moultonboro
Financial & listing details
- Price per square foot: $202/sqft
- Tax assessed value: $499,800
- Annual tax amount: $2,664
- Date on market: 9/16/2026
- Road surface type: Gravel
Estimated market value
$620,800
$590,000 - $652,000
$2,612/mo
Price history
| Date | Event | Price |
|---|---|---|
| 10/7/2026 | Price change | $639,000-1.7%$202/sqft |
Source:  PrimeMLS #5110013 Report a problem PrimeMLS #5110013 Report a problem | ||
| 9/16/2026 | Listed for sale | $650,000$206/sqft |
Source: PrimeMLS #5110013 Report a problem | ||
Public tax history
| Year | Property taxes | Tax assessment |
|---|---|---|
| 2024 | $2,615 +9.7% | $462,800 +10.7% |
| 2023 | $2,384 +38.4% | $418,200 +16.1% |
| 2022 | $1,722 -10.9% | $360,200 +32.9% |
| 2020 | $1,933 +12.4% | $271,100 +12.7% |
| 2019 | $1,720 -5.6% | $240,600 +1.9% |
| 2018 | $1,822 +2.2% | $236,000 +8.8% |
| 2017 | $1,783 -4.4% | $216,900 +1.6% |
| 2016 | $1,866 +3.6% | $213,500 +6.8% |
| 2015 | $1,801 +6.4% | $199,900 +4.7% |
| 2014 | $1,692 +1.9% | $191,000 |
| 2013 | $1,660 | $191,000 -1.5% |
| 2012 | $1,660 +1.2% | $193,900 -1.5% |
| 2011 | $1,640 +0.7% | $196,900 -1.8% |
| 2010 | $1,629 -8.6% | $200,600 -13.4% |
| 2009 | $1,783 -3.8% | $231,600 -4.3% |
| 2008 | $1,853 +7.4% | $241,900 -2% |
| 2007 | $1,725 | $246,800 |
Find assessor info on the county website
Monthly payment
Est. payment
Payment breakdown
Explore the cost of this home by adjusting the details. Changes won't be saved.Climate risks
Neighborhood: 03254
Nearby schools
Schools provided by the listing agent
- Elementary: Moultonborough Central School
- Middle: Moultonborough Academy
- High: Moultonborough Academy
- District: Moultonborough SAU #45
Source: PrimeMLS. This data may not be complete. We recommend contacting the local school district to confirm school assignments for this home.
Similar homes
- $569,0003 bd2 ba1.7k sqft19 Vonhurst Road, Moultonborough, NH 03254Active
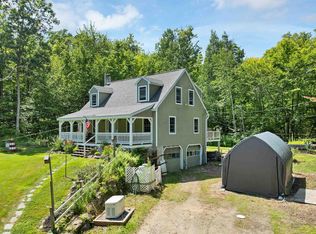 MLS ID #5101835, Dan Batten. PrimeMLS
 - $675,0003 bd2 ba1.6k sqft48 Paradise Drive, Moultonborough, NH 03254Active
 MLS ID #5101179, Jim Ramhold. PrimeMLS
 - $624,9003 bd3 ba1.7k sqft194 States Landing Road, Moultonborough, NH 03254Active
 MLS ID #5101049, Jaynee Middlemiss. PrimeMLS
 - $669,0003 bd2 ba1.7k sqft34 Tall Pine Road, Moultonborough, NH 03254Active
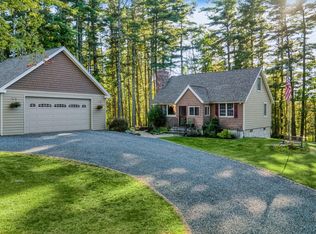 MLS ID #5111578, Matthew Costantino. PrimeMLS
