Nestled in a quiet cul-de-sac 1 mile from Loon Mountain Resort, this fully furnished townhouse delivers the ultimate White Mountains retreat. Perfectly positioned end unit at the end of the street, this spacious family sanctuary blends cozy comfort with unbeatable convenience. Spread across two thoughtfully designed floors, 3 bedrooms and three bathrooms provide ample space to gather, unwind, and recharge after a day on the mountain or hiking trail The heart of the home features an inviting open-concept living, dining, and kitchen with large slider opening to a private deck where you'll enjoy sounds of the running river below and winter views of the mountain making every season feel magical. Practical touches elevate everyday living, in-unit washer and dryer, a spacious entry-level mudroom perfect for stashing gear, and a smart layout with two bedrooms upstairs and one on the main level. Whether you're hitting the slopes at Loon Mountain, exploring the Kancamagus Hwy, or simply breathing in the crisp White Mountains air, adventure is always at your doorstep. Beyond world-class skiing, the surrounding White Mountains offer year-round excitement mountain biking, breathtaking fall foliage, and endless summer attractions that keep every season vibrant. Whether you're searching for a weekend escape or a four-season basecamp, this townhouse checks every box.
Active
Listed by: Bel Casa Realty • Steve Zalla
$535,000
20 Marcalus Road #4, Lincoln, NH 03251
3beds
1,566sqft
Condominium, Townhouse
Built in 1988
-- sqft lot
$520,100 Zestimate®
$342/sqft
$-- HOA
What's special
Fully furnished townhouseSpacious entry-level mudroomSpacious family sanctuaryPrivate deckIn-unit washer and dryer
- 1 day
- 298
- 22
Zillow last checked:
Listing updated:
Listed by:
Steve Zalla,
Bel Casa Realty 603-745-5011
Source: PrimeMLS,MLS#: 5109521
Facts & features
Interior
Bedrooms & bathrooms
- Bedrooms: 3
- Bathrooms: 3
- Full bathrooms: 3
Heating
- Kerosene, Baseboard, Direct Vent, Electric
Cooling
- Other
Appliances
- Included: Dishwasher, Dryer, Microwave, Refrigerator, Washer, Electric Stove, Electric Water Heater
- Laundry: Laundry Hook-ups
Features
- Ceiling Fan(s), Primary BR w/ BA, Natural Light, Vaulted Ceiling(s)
- Flooring: Carpet, Tile, Vinyl
- Windows: Window Treatments
- Has basement: No
- Number of fireplaces: 1
- Fireplace features: 1 Fireplace
- Furnished: Yes
Interior area
- Total structure area: 1,566
- Total interior livable area: 1,566 sqft
- Finished area above ground: 1,566
- Finished area below ground: 0
Property
Parking
- Parking features: Circular Driveway, Shared Driveway, Paved, Off Street
Features
- Levels: Two
- Stories: 2
- Exterior features: Deck, Natural Shade
- Has view: Yes
- View description: Mountain(s)
Lot
- Features: Corner Lot, Country Setting, Landscaped, Recreational, Wooded, Mountain, Near Skiing, Near Snowmobile Trails, Valley
Details
- Parcel number: LNCOM122B006000L0V00116
- Zoning description: Res
- Special conditions: Standard
Construction
Type & style
- Home type: Townhouse
- Property subtype: Condominium, Townhouse
Materials
- Wood Frame, Wood Exterior
- Foundation: Concrete
- Roof: Shingle
Condition
- New construction: No
- Year built: 1988
Utilities & green energy
- Electric: Circuit Breakers
- Sewer: Public Sewer
- Utilities for property: Cable
Community & HOA
Community
- Security: Smoke Detector(s)
- Subdivision: Riverfront Townhouses
HOA
- Has HOA: Yes
- Amenities included: Maintenance Structure, Management Plan, Master Insurance, Recreation Room, Landscaping, Common Acreage, Snow Removal, Tennis Court(s), Trash Removal
- Services included: Cable TV, HOA Fee, Internet, Maintenance Grounds, Other, Plowing, Recreation, Trash
- Additional fee info: Fee: $847.1
Location
- Region: Lincoln
Financial & listing details
- Price per square foot: $342/sqft
- Tax assessed value: $342,300
- Annual tax amount: $4,328
- Date on market: 9/12/2026
- Road surface type: Paved
Estimated market value
$520,100
$494,000 - $546,000
$3,119/mo
Price history
| Date | Event | Price |
|---|---|---|
| 9/12/2026 | Listed for sale | $535,000+464.3%$342/sqft |
Source:  PrimeMLS #5109521 Report a problem PrimeMLS #5109521 Report a problem | ||
| 11/7/2023 | Listing removed | -- |
Source: Zillow Rentals Report a problem | ||
| 11/4/2023 | Price change | $4,285+35.3%$3/sqft |
Source: Zillow Rentals Report a problem | ||
| 7/19/2023 | Listed for rent | $3,166$2/sqft |
Source: Zillow Rentals Report a problem | ||
| 9/17/2018 | Sold | $94,800$61/sqft |
Source: Public Record Report a problem | ||
Public tax history
| Year | Property taxes | Tax assessment |
|---|---|---|
| 2024 | $3,998 | $342,300 |
| 2023 | $3,998 +10.7% | $342,300 |
| 2022 | $3,611 +18.1% | $342,300 |
| 2021 | $3,057 | $342,300 +58.5% |
| 2020 | $3,057 | $215,900 |
| 2018 | $3,057 +7.3% | $215,900 |
| 2016 | $2,848 +1.7% | $215,900 +6.3% |
| 2015 | $2,800 -0.1% | $203,200 |
| 2014 | $2,804 +26.3% | $203,200 -16.6% |
| 2009 | $2,220 | $243,670 |
Find assessor info on the county website
Monthly payment
Est. payment
Payment breakdown
Explore the cost of this home by adjusting the details. Changes won't be saved.Climate risks
Neighborhood: 03251
Nearby schools
Schools provided by the listing agent
- Elementary: Lin-Wood Public School
- Middle: Lin-Wood Public School
- High: Lin-Wood Public HS
- District: Lincoln/Woodstock SAU #16
Source: PrimeMLS. This data may not be complete. We recommend contacting the local school district to confirm school assignments for this home.
Similar homes
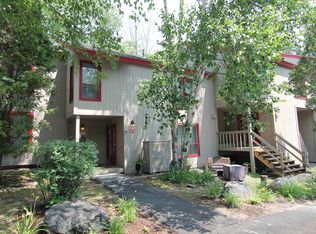
- $644,9003 bd3 ba1.3k sqftLincoln Station, Lincoln, NH 03251Active
 MLS ID #5108723, John Chamberlain. PrimeMLS
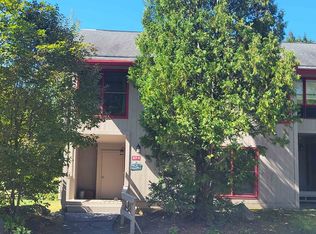
 - $625,0003 bd3 ba1.3k sqftLincoln Station, Lincoln, NH 03251Active
 MLS ID #5107278, Ben Wilson. PrimeMLS
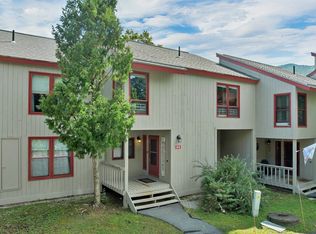
 - $539,0003 bd2 ba1.2k sqftVOL Burke, Lincoln, NH 03251Active
 MLS ID #5105373, Steve Zalla. PrimeMLS
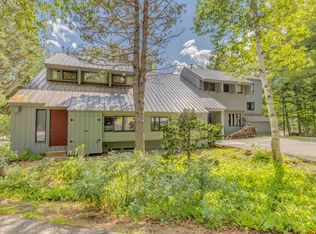
 - $549,7002 bd2 ba1.4k sqft67 Mansion Hill Drive, Lincoln, NH 03251Active
 MLS ID #5098169, Tertia Cote. PrimeMLS
