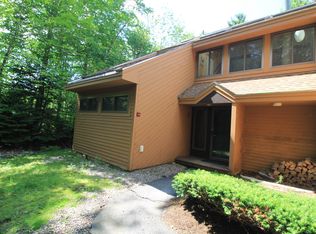
**OPEN HOUSE 10/10 from 10am to Noon.*** If you've been waiting for a spacious end-unit Village Townhouse with the primary bedroom, bathroom, laundry and living area all on the first floor, plus a large patio and yard, your wait is over! Step inside to an open floor plan where the dining area and cozy living room flow together and lead right out to a sunny south-facing back patio you'll enjoy year-round. This townhouse has been beautifully renovated from top to bottom, with incredible woodwork and attention to detail you won't find anywhere else. Hardwood floors run throughout the living level, with slate tile in the kitchen. Relax and unwind by the gorgeous stacked stone wood-burning fireplace, or head out back to soak up the sun or enjoy a fire right outside your door! The primary bedroom is privately tucked away on the living level and has beautiful built-ins. A full bathroom and full-size laundry area are just steps away, both with stunning cabinetry, granite countertops, and high-end lighting and plumbing fixtures. The stairs to the second level were completely rebuilt and now include custom cubbies for all your shoes and gear. Upstairs you'll find three more nicely sized bedrooms, each with custom cabinetry to make the most of the space. The third-floor loft is perfect for sleepovers with friends and family and works as both extra sleeping space and a second living room. Village Condos offer a recently replaced heated outdoor pool and hot tub on-site, plus an awesome recreation building and clubhouse for owners and guests to use. With 13 acres of well-maintained common land, Village Condominiums are truly one of a kind in Waterville Valley. You’ll love it here!
Active
Listed by: Roper Real Estate • Chip Roper
$689,000
27 Davos Way #37, Waterville Valley, NH 03215
4beds
1,381sqft
Condominium, Townhouse
Built in 1968
-- sqft lot
$666,500 Zestimate®
$499/sqft
$-- HOA
What's special
Large patio and yardOpen floor plan
- 5 days
- 235
- 17
Zillow last checked:
Listing updated:
Listed by:
Chip Roper,
Roper Real Estate 603-236-3636
Source: PrimeMLS,MLS#: 5112893
Facts & features
Interior
Bedrooms & bathrooms
- Bedrooms: 4
- Bathrooms: 2
- Full bathrooms: 1
- 3/4 bathrooms: 1
Heating
- Propane, Baseboard, Direct Vent, Electric
Cooling
- None
Appliances
- Included: Dishwasher, Dryer, Range Hood, Microwave, Gas Range, Refrigerator, Washer, Tank Water Heater
- Laundry: 1st Floor Laundry
Features
- Cathedral Ceiling(s), Ceiling Fan(s), Dining Area, Hearth, Kitchen/Living, Natural Light, Natural Woodwork
- Flooring: Carpet, Hardwood, Tile
- Windows: Blinds, Skylight(s), Window Treatments
- Has basement: No
- Number of fireplaces: 1
- Fireplace features: Fireplace Screens/Equip, Wood Burning, 1 Fireplace
Interior area
- Total structure area: 1,381
- Total interior livable area: 1,381 sqft
- Finished area above ground: 1,381
- Finished area below ground: 0
Property
Parking
- Parking features: Paved
Accessibility
- Accessibility features: 1st Floor Full Bathroom, 1st Floor Hrd Surfce Flr, Access to Common Areas, Access to Parking, Low Pile Carpet, Paved Parking, 1st Floor Laundry
Features
- Levels: 3
- Stories: 3
- Patio & porch: Patio
- Exterior features: Other - See Remarks, Storage
- Has view: Yes
- View description: Mountain(s)
Lot
- Features: Condo Development, Landscaped, Level, Sidewalks, Ski Area, Trail/Near Trail, Views, Walking Trails, Near Paths, Near Skiing, Valley, Near Public Transit, Near School(s)
Details
- Parcel number: WTVLM00108B023000L0G0037
- Zoning description: VILLA
- Special conditions: Standard
Construction
Type & style
- Home type: Townhouse
- Property subtype: Condominium, Townhouse
Materials
- Wood Frame, Vertical Siding, Wood Siding
- Foundation: Concrete
- Roof: Asphalt Shingle
Condition
- Updated/Remodeled
- New construction: No
- Year built: 1968
Utilities & green energy
- Electric: Circuit Breakers
- Sewer: Public Sewer
- Utilities for property: Underground Utilities
Community & HOA
Community
- Subdivision: Village Condominium
HOA
- Amenities included: Maintenance Structure, Management Plan, Master Insurance, Landscaping, Common Acreage, Spa/Hot Tub, Sauna, Snow Removal, Locker Rooms
- Services included: Condo Association Fee
- Additional fee info: Fee: $1550
Location
- Region: Waterville Valley
Financial & listing details
- Price per square foot: $499/sqft
- Tax assessed value: $511,300
- Annual tax amount: $5,093
- Date on market: 10/5/2026
- Exclusions: Being conveyed as is with all contents.
- Road surface type: Paved
Estimated market value
$666,500
$633,000 - $700,000
$2,733/mo
Price history
| Date | Event | Price |
|---|---|---|
| 10/4/2024 | Sold | $680,000-1.3%$492/sqft |
Source:  PrimeMLS #5011906 Report a problem PrimeMLS #5011906 Report a problem | ||
| 8/29/2024 | Listed for sale | $689,000+156.1%$499/sqft |
Source: PrimeMLS #5011906 Report a problem | ||
| 8/15/2014 | Sold | $269,000-2.2%$195/sqft |
Source: Public Record Report a problem | ||
| 8/26/2008 | Sold | $275,000$199/sqft |
Source: Public Record Report a problem | ||
Public tax history
| Year | Property taxes | Tax assessment |
|---|---|---|
| 2024 | $4,622 +22.9% | $511,300 +63.8% |
| 2023 | $3,762 +13.7% | $312,200 |
| 2022 | $3,309 +13.4% | $312,200 +52.5% |
| 2021 | $2,917 | $204,700 |
| 2020 | $2,917 +0.8% | $204,700 |
| 2019 | $2,894 | $204,700 |
| 2018 | $2,894 -0.8% | $204,700 |
| 2017 | $2,917 +13% | $204,700 +11% |
| 2016 | $2,582 -2.7% | $184,400 |
| 2015 | $2,655 +7.4% | $184,400 |
| 2014 | $2,471 -12% | $184,400 -23.3% |
| 2009 | $2,809 | $240,500 |
Find assessor info on the county website
Monthly payment
Est. payment
Payment breakdown
Explore the cost of this home by adjusting the details. Changes won't be saved.Climate risks
Neighborhood: 03215
Nearby schools
Schools provided by the listing agent
- Elementary: Waterville Valley Elem
- Middle: Waterville Valley Elementaryl
- High: Plymouth Regional High School
- District: Plymouth School District
Source: PrimeMLS. This data may not be complete. We recommend contacting the local school district to confirm school assignments for this home.
- $451,9003 bd2 ba1.2k sqft16 Davos Way #12, Waterville Valley, NH 03215Off Market
- $641,9003 bd3 ba1.7k sqft8 Forest Knoll Way #A-2, Waterville Valley, NH 03215Off Market
- $670,5003 bd3 ba1.6k sqft7 Forest Knoll Way #D1, Waterville Valley, NH 03215Off Market
- $635,4003 bd3 ba1.6k sqft7 Forest Knoll Way #C2, Waterville Valley, NH 03215Off Market
Similar homes
- $665,0004 bd2 ba1.5k sqftNoon Peak, Waterville Valley, NH 03215Active
 MLS ID #5097684, Chip Roper. PrimeMLS
 - $415,0002 bd2 ba1.1k sqftWindsor Hill, Waterville Valley, NH 03215Active
 MLS ID #5098250, Mike Aronson. PrimeMLS
 - $439,9993 bd2 ba1.3k sqftWindsor Hill, Waterville Valley, NH 03215Active
 MLS ID #5107951, Tess Roper Weglarz. PrimeMLS
 - $399,0002 bd2 ba1.1k sqftForest Knoll, Waterville Valley, NH 03215Active
 MLS ID #5101493, Toni M Stewart. PrimeMLS
