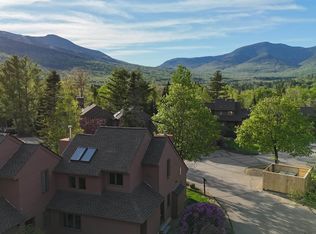
PRIVATE FOREST LINE LOCATION! Quiet 2 bedroom, 2 full bath updated unit located at the top of a cul-de-sac in Forest Rim. This fully furnished unit features an updated stainless kitchen with an oversized breakfast bar. The master suite and second bedroom are separated by the comfortable, open floor plan of the living area. The second bedroom has its own full bath and additional vanity, all separated from the living room by a pocket door, making a perfect set-up for guests. New windows, gas fireplace, and a custom AC unit offer the comfort and energy efficiency you have been looking for. The laundry room, master walk-in closet, and mud room complete the inside spaces. Off the living room is a patio door that leads to the unit's own private covered deck and backyard with a plenty of space to grill or simply enjoy the adjacent National forest. Come sit around the fireplace and start making Waterville Valley memories. This Condo has an active membership to the White Mountain Athletic Club (0ne-time $900 transfer fee required).
Active
Listed by: Waterville Valley Realty • Jeffrey M Brown
Price cut: $10K (8/31)
$379,000
9 Fletchers Way #H2, Waterville Valley, NH 03215
2beds
1,000sqft
Condominium
Built in 1987
-- sqft lot
$373,400 Zestimate®
$379/sqft
$-- HOA
What's special
Gas fireplaceFully furnished unitNew windowsLaundry roomMud roomCustom ac unitPrivate forest line location
- 206 days
- 287
- 8
Zillow last checked:
Listing updated:
Listed by:
Jeffrey M Brown,
Waterville Valley Realty 603-236-8333
Source: PrimeMLS,MLS#: 5079454
Facts & features
Interior
Bedrooms & bathrooms
- Bedrooms: 2
- Bathrooms: 2
- Full bathrooms: 2
Heating
- Propane, Baseboard, Direct Vent, Electric
Cooling
- None
Appliances
- Included: Dishwasher, Disposal, Dryer, Microwave, Electric Range, Refrigerator, Washer, Electric Water Heater
- Laundry: 1st Floor Laundry
Features
- Ceiling Fan(s), Dining Area, LED Lighting, Primary BR w/ BA, Natural Light
- Flooring: Carpet, Laminate, Tile
- Windows: Blinds, Window Treatments, Screens
- Has basement: No
- Has fireplace: Yes
- Fireplace features: Gas
- Furnished: Yes
Interior area
- Total structure area: 1,000
- Total interior livable area: 1,000 sqft
- Finished area above ground: 1,000
- Finished area below ground: 0
Property
Parking
- Parking features: Shared Driveway, Paved
Features
- Levels: One
- Stories: 1
- Patio & porch: Covered Porch
Lot
- Features: Condo Development, Landscaped, Slight, Sloped, Trail/Near Trail
Details
- Zoning description: HDR
Construction
Type & style
- Home type: Condo
- Architectural style: Contemporary,Garden
- Property subtype: Condominium
Materials
- Wood Frame, Clapboard Exterior, Wood Exterior
- Foundation: Concrete, Slab w/ Frost Wall
- Roof: Asphalt Shingle
Condition
- New construction: No
- Year built: 1987
Utilities & green energy
- Electric: 200+ Amp Service, Circuit Breakers
- Sewer: Public Sewer
- Utilities for property: Underground Utilities, Fiber Optic Internt Avail
Community & HOA
Community
- Security: HW/Batt Smoke Detector
- Subdivision: Forest Rim
HOA
- Amenities included: Management Plan, Master Insurance, Landscaping, Common Acreage, Snow Removal, Trash Removal
- Services included: Maintenance Grounds, Other, Plowing, Trash, Condo Association Fee, Special Assessments
- Additional fee info: Fee: $1235
Location
- Region: Waterville Valley
Financial & listing details
- Price per square foot: $379/sqft
- Annual tax amount: $3,465
- Date on market: 3/16/2026
- Road surface type: Paved
Estimated market value
$373,400
$355,000 - $392,000
$2,054/mo
Price history
| Date | Event | Price |
|---|---|---|
| 8/31/2026 | Price change | $379,000-2.6%$379/sqft |
Source:  PrimeMLS #5079454 Report a problem PrimeMLS #5079454 Report a problem | ||
| 3/16/2026 | Listed for sale | $389,000+28.6%$389/sqft |
Source: PrimeMLS #5079454 Report a problem | ||
| 7/15/2022 | Sold | $302,500+8.4%$303/sqft |
Source: PrimeMLS #4910033 Report a problem | ||
| 5/19/2022 | Contingent | $279,000$279/sqft |
Source: PrimeMLS #4910033 Report a problem | ||
| 5/15/2022 | Listed for sale | $279,000$279/sqft |
Source: PrimeMLS #4910033 Report a problem | ||
| 5/13/2020 | Listing removed | $1,500$2/sqft |
Source: Waterville Valley Realty #4804119 Report a problem | ||
| 5/8/2020 | Listed for rent | $1,500$2/sqft |
Source: Waterville Valley Realty #4804119 Report a problem | ||
Public tax history
Tax history is unavailable.
Monthly payment
Est. payment
Payment breakdown
Explore the cost of this home by adjusting the details. Changes won't be saved.Climate risks
Neighborhood: 03215
Nearby schools
Schools provided by the listing agent
- Elementary: Waterville Valley Elem
- Middle: Waterville Valley Elementaryl
- High: Plymouth Regional High School
- District: Waterville School District
Source: PrimeMLS. This data may not be complete. We recommend contacting the local school district to confirm school assignments for this home.
- $575,0003 bd2 ba1.4k sqft8 Fletchers Way #I4, Waterville Valley, NH 03215Sold
- $590,3003 bd3 ba1.6k sqft8 Fletchers Way #I, Waterville Valley, NH 03215Off Market

- $756,5004 bd3 ba2.2k sqft15 Boulderwood Way UNIT D-2, Waterville Valley, NH 03215Sold

- $685,0004 bd3 ba2.2k sqft15-1 Boulderwood Way UNIT D1, Waterville Valley, NH 03215Sold
Similar homes
- $399,0002 bd2 ba1.1k sqftForest Knoll, Waterville Valley, NH 03215Active
 MLS ID #5101493, Toni M Stewart. PrimeMLS
 - $439,9993 bd2 ba1.3k sqftWindsor Hill, Waterville Valley, NH 03215Active
 MLS ID #5107951, Tess Roper Weglarz. PrimeMLS
 - $415,0002 bd2 ba1.1k sqftWindsor Hill, Waterville Valley, NH 03215Active
 MLS ID #5098250, Mike Aronson. PrimeMLS
 - $230,0001 bd1 ba518 sqftWindsor Hill, Waterville Valley, NH 03215Active
 MLS ID #5107843, Tess Roper Weglarz. PrimeMLS
