Move in ready single story condo just a short drive to the community center. The condo itself boasts high quality kitchen cabinets in large cook friendly kitchen with glass fronts to some of the cabinets for display, granite countertops, stainless appliances all new within last 5 years w/ some as new as a month, gas fireplace, high end vinyl laminate floors, 2 bedrooms 2 baths with great sized closets, laundry, large storage utility room, walk out to gras yard with tile patio and a covered porch. recently fully repainted inside this condo contains high quality features throughout. This condo has seasonal views where the trees are controlled by the association and if association were to agree could be year-round views. This unit is only one of 2 in each building that are walk out to the back yard making it great if you have animals, great if you want a small garden and great for privacy. Being in Waterville Estates it has access to year round amazing community center with indoor and outdoor faciilites, including 4 pools(2 in -2out), full weight room, swimming boating pond, tennis court, pickleball, miles of cross country and hiking trails, basketball court, skating pond, indoor out door hot tubs, its own ski area, restaurant/ lounge, snack bar, outdoor decks and bandstand around the pools and so much more. Whether you are looking for a great vacation home or year-round, you can't get a better value than this beautifully redone condo. And since there are no restrictions for short term rentals if you wish to air bnb it some of the time to help defray the cost of ownership- and of course you can rent longer than short term too. Wednesday showings require more than 24 hours notice but any other day give us as much as you can. Showings begin Saturday May 23, 2026 at our open house from 10-1 don't miss this amazing deal - while the pictures show it as super nice, they really don't do it justice - you need to see this to believe its only 319,900.
Active
Listed by: King Realty • Darlene King-Jennings
$319,900
7 Laurel Circle #2, Thornton, NH 03223
2beds
1,205sqft
Condominium
Built in 1986
-- sqft lot
$305,400 Zestimate®
$265/sqft
$-- HOA
What's special
- 147 days
- 175
- 6
Zillow last checked:
Listing updated:
Listed by:
Darlene King-Jennings,
King Realty 603-726-8642,
Austin D Jennings,
King Realty
Source: PrimeMLS,MLS#: 5088772
Facts & features
Interior
Bedrooms & bathrooms
- Bedrooms: 2
- Bathrooms: 2
- Full bathrooms: 1
- 3/4 bathrooms: 1
Heating
- Direct Vent, Gas Fireplace
Cooling
- Other
Appliances
- Included: Dishwasher, Dryer, Range Hood, Microwave, Gas Range, Refrigerator, Washer, Exhaust Fan
Features
- Flooring: Carpet, Laminate
- Windows: Screens
- Basement: Slab
- Has fireplace: Yes
- Fireplace features: Gas
Interior area
- Total structure area: 1,205
- Total interior livable area: 1,205 sqft
- Finished area above ground: 1,205
- Finished area below ground: 0
Video & virtual tour
Property
Parking
- Parking features: Gravel
Features
- Levels: One
- Stories: 1
- Patio & porch: Patio, Covered Porch
- Exterior features: Garden
Lot
- Features: Condo Development, Country Setting, Field/Pasture
Details
- Zoning description: Waterville Estatates
- Special conditions: Standard
Construction
Type & style
- Home type: Condo
- Architectural style: Garden
- Property subtype: Condominium
Materials
- Vinyl Siding
- Foundation: Concrete
- Roof: Asphalt Shingle
Condition
- New construction: No
- Year built: 1986
Utilities & green energy
- Electric: Circuit Breakers
- Sewer: Community
- Utilities for property: Cable at Site, Propane
Community & HOA
Community
- Security: Hardwired Smoke Detector
- Subdivision: Waterville Estates
HOA
- Amenities included: Fitness Center, Master Insurance, Playground, Recreation Room, Basketball Court, Beach Access, Beach Rights, Boat Launch, Common Acreage, Spa/Hot Tub, Sauna, Snow Removal, Tennis Court(s), Locker Rooms
- Services included: Condo Association Fee
- Additional fee info: Fee: $1131
Location
- Region: Campton
Financial & listing details
- Price per square foot: $265/sqft
- Annual tax amount: $6,007
- Date on market: 5/14/2026
- Exclusions: water fee is $437.11 yearly
- Road surface type: Gravel
Estimated market value
$305,400
$290,000 - $321,000
$2,127/mo
Price history
| Date | Event | Price |
|---|---|---|
| 5/23/2026 | Listed for sale | $319,900$265/sqft |
Source:  PrimeMLS #5088772 Report a problem PrimeMLS #5088772 Report a problem | ||
Public tax history
Tax history is unavailable.
Monthly payment
Est. payment
Payment breakdown
Explore the cost of this home by adjusting the details. Changes won't be saved.Climate risks
Neighborhood: 03223
Nearby schools
Schools provided by the listing agent
- Elementary: Campton Elementary
- High: Plymouth Regional High School
- District: Campton
Source: PrimeMLS. This data may not be complete. We recommend contacting the local school district to confirm school assignments for this home.
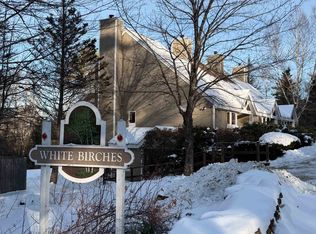
Similar homes
- $309,0003 bd2 ba1.1k sqftHodgman Hill, Campton, NH 03223Active
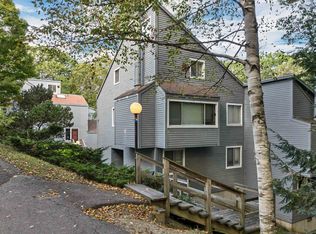 MLS ID #5099985, Dan Batten. PrimeMLS
 - $324,9003 bd2 ba1.2k sqft71 Waterville Acres Road #2, Thornton, NH 03285Active
 MLS ID #5108481, Diana Paquette. PrimeMLS
 - $359,9003 bd2 ba1.1k sqft88 Donovan Farm Road, Campton, NH 03223Active
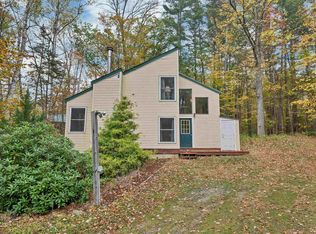 MLS ID #5066196, Lisa Davy. PrimeMLS
 - $339,9003 bd2 ba1k sqftHodgman Hill Village, Campton, NH 03223Active
 MLS ID #5094784, Ann Marie Paino. PrimeMLS
