You must see this unique post-and-beam, open-concept home, built by Amish builders and ready for your vision and finishing touches. Full of character and possibility, this property offers flexible living spaces, beautiful mountain views, and 2.25 acres to explore and enjoy. The main house features a kitchen with a masonry wood stove and built-in wood pizza oven, a bathroom, and an open living and dining area. Upstairs, you’ll find a bedroom plus a versatile office, yoga, or lounge space; make it your own. An addition, thoughtfully designed as an ADU, includes a second kitchen, living area, bedroom, bathroom, and bonus rooms, offering excellent flexibility for guests, extended family, or additional living arrangements. Take in the mountain views from the second story windows, or head outside to enjoy the spacious 2.25-acre property. There’s a chicken coop and a large shed that could double as a stable or provide ample storage for outdoor toys, tools, and gear. The land was once owned by famed Vermont artist Mary Azarian and continues to feel like the perfect setting for an artist’s retreat, creative escape, or quintessential Vermont getaway. Located just around the corner from two pick-your-own berry farms and only five minutes from Cabot village, with Harry’s Hardware and a grocery store nearby. With Barre, Montpelier, Hardwick, and St. Johnsbury all approximately 30 minutes away, you get there from here. Come see the possibilities and make this one-of-a-kind Vermont property your own.
Active under contract
Listed by: KW Vermont - Montpelier • Bethany Pombar • 802-654-8500
Price cut: $15K (9/11)
$235,000
31 Thistle Hill Road, Cabot, VT 05647
2beds
2,708sqft
Single Family Residence
Built in 2008
2.25 Acres Lot
$224,100 Zestimate®
$87/sqft
$-- HOA
What's special
- 72 days
- 473
- 28
Zillow last checked:
Listing updated:
Listed by:
Bethany Pombar,
KW Vermont - Montpelier Cell:802-279-4466
Source: PrimeMLS,MLS#: 5104811
Facts & features
Interior
Bedrooms & bathrooms
- Bedrooms: 2
- Bathrooms: 2
- 3/4 bathrooms: 2
Heating
- Propane, Direct Vent, Wood Stove
Cooling
- None
Appliances
- Included: Microwave, Refrigerator, Gas Stove, Domestic Water Heater, Electric Water Heater
Features
- In-Law/ADU
- Flooring: Hardwood, Tile
- Has basement: No
- Number of fireplaces: 1
- Fireplace features: 1 Fireplace
Interior area
- Total structure area: 2,708
- Total interior livable area: 2,708 sqft
- Finished area above ground: 2,708
- Finished area below ground: 0
Property
Parking
- Parking features: Dirt, Driveway, Parking Spaces 1 - 10
- Has uncovered spaces: Yes
Features
- Levels: One and One Half
- Stories: 1.5
- Patio & porch: Enclosed Porch
- Has view: Yes
- View description: Mountain(s)
- Frontage length: Road frontage: 583
Lot
- Size: 2.25 Acres
- Features: Country Setting, Field/Pasture
Details
- Additional structures: Barn(s)
- Parcel number: 11703610923
- Zoning description: Low Density Res and Ag
- Special conditions: Standard
Construction
Type & style
- Home type: SingleFamily
- Property subtype: Single Family Residence
Materials
- Board and Batten Exterior
- Foundation: Concrete Slab
- Roof: Corrugated
Condition
- New construction: No
- Year built: 2008
Utilities & green energy
- Electric: 100 Amp Service
- Sewer: 1000 Gallon, On-Site Septic Exists
- Utilities for property: Cable Available, Satellite, Phone Available, Satellite Internet
Community & HOA
Community
- Security: Carbon Monoxide Detector(s), Battery Smoke Detector
Location
- Region: Cabot
Financial & listing details
- Price per square foot: $87/sqft
- Tax assessed value: $238,900
- Annual tax amount: $4,386
- Date on market: 8/13/2026
- Listing terms: Cash,Conventional,Home Equity,Other,Private
- Road surface type: Dirt
Estimated market value
$224,100
$213,000 - $235,000
$3,557/mo
Price history
| Date | Event | Price |
|---|---|---|
| 9/11/2026 | Price change | $235,000-6%$87/sqft |
Source:  PrimeMLS #5104811 Report a problem PrimeMLS #5104811 Report a problem | ||
| 8/13/2026 | Listed for sale | $250,000-12.3%$92/sqft |
Source: PrimeMLS #5104811 Report a problem | ||
| 8/7/2026 | Listing removed | -- |
Source: Owner Report a problem | ||
| 8/4/2026 | Listed for sale | $285,000+119.2%$105/sqft |
Source: Owner Report a problem | ||
| 1/13/2020 | Listing removed | $130,000$48/sqft |
Source: Harrington Realty #4789553 Report a problem | ||
| 1/8/2020 | Listed for sale | $130,000$48/sqft |
Source: Harrington Realty #4789553 Report a problem | ||
Public tax history
| Year | Property taxes | Tax assessment |
|---|---|---|
| 2024 | -- | $238,900 +55.6% |
| 2023 | -- | $153,500 |
| 2022 | -- | $153,500 |
| 2021 | -- | $153,500 |
| 2020 | -- | $153,500 +7.2% |
| 2019 | -- | $143,200 |
| 2018 | -- | $143,200 |
| 2017 | -- | $143,200 |
| 2016 | -- | $143,200 +9900% |
| 2015 | -- | $1,432 |
| 2014 | -- | $1,432 |
| 2013 | -- | $1,432 |
| 2012 | -- | $1,432 |
| 2011 | -- | $1,432 |
| 2010 | -- | $1,432 +50.4% |
| 2009 | -- | $952 +206.1% |
| 2008 | -- | $311 |
Find assessor info on the county website
Monthly payment
Est. payment
Payment breakdown
Explore the cost of this home by adjusting the details. Changes won't be saved.Climate risks
Neighborhood: 05647
Nearby schools
Schools provided by the listing agent
- Elementary: Cabot School
- Middle: Cabot School
- High: Cabot School
- District: Cabot School District
Source: PrimeMLS. This data may not be complete. We recommend contacting the local school district to confirm school assignments for this home.
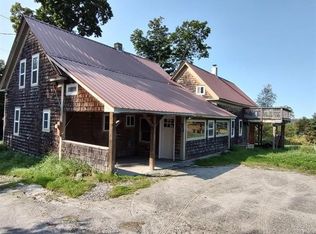
Similar homes
- $197,5005 bd2 ba2.6k sqft76 Harveys Hollow Road, Danville, VT 05828Active
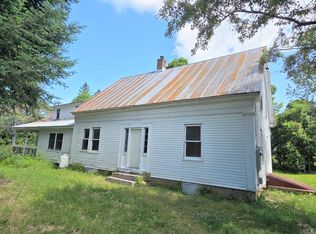 MLS ID #5099959, Rosemary H Gingue. PrimeMLS
 - $299,9504 bd3 ba3k sqft1292 US Route 2, Marshfield, VT 05658Active
 MLS ID #5089293, Mathew Ghafoori. PrimeMLS
 - $260,0002 bd2 ba2.3k sqft3013 VT Route 122, Sheffield, VT 05866Active
 MLS ID #5108952, Marcy L Lindstedt. PrimeMLS
 - $265,0003 bd2 ba1.7k sqft13 Halls Hill Road, Topsham, VT 05086Active
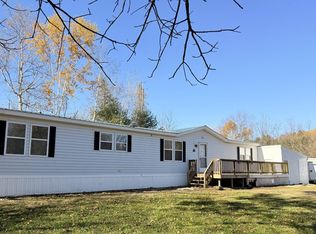 MLS ID #5115484, Renee Rainville. PrimeMLS
