Nicely sited on Harveys Hollow Road in Danville, VT, this 1849 Cape/Farmhouse welcomes you from the front covered porch into the eat-in kitchen with exposed beams, older wood kitchen cabinets freshly painted, a storage pantry, a center focal island, is open to the laundry area leading to the full bath & attached shed.The main floor includes a dining room and lg living rm overlooking the back yard, there are also 2 bedrooms with closets on the main floor The center main stairway leads you upstairs to a 3/4 bath, 2-3 more bedrooms w/closets, an office/study space with walk-up attic entry, & a large rm with cathedral ceiling to be finished to your desires with a "skinny" stairway leading back to the kitchen. The basement has original crawl space under kitchen, laundry, bath areas, but in 2025, the floor, bulkhead and 3 sides were upgraded to concrete. There's a brand new TRIO boiler, pressure tank, sump pump and the water source is a spring, also located in the basement.The electric panel is new with some electrical updates, fuel oil tank is new.The yard fits for your gardening needs, is open with lots of sunlight yet with shade trees to keep you cool on the front side of the house. Owner inherited the property deeded to her as 2 ac, but the property will convey w/approx 1.33 ac+/- per new Boundary Line Agreement to settle a land dispute from 2006.The land directly across from the home is part of the property, had been used by this owner's mom as a lush organic garden area , & offers access to Joe's Brook.This home does need cosmetic updates, it's an old farmhouse, owner has recently painted some rms & worked hard to get the basics done so you can make this lovely old home just the way you want it! NEW SKYLIGHTS COMING IN NOV! Minutes to Rte 2, Peacham, Barnet, Harveys Lake, about 45 min to Dartmouth Hospital. Harveys Hollow Road joins Keiser Pond Rd connecting to Rte 2 near Joe's Pond/Hastings Store and the Lamoille Valley Rail Trail! Make this your Home!
Active
Listed by: Begin Realty Associates • Rosemary H Gingue
$197,500
76 Harveys Hollow Road, Danville, VT 05828
5beds
2,688sqft
Single Family Residence
Built in 1849
1.33 Acres Lot
$-- Zestimate®
$73/sqft
$-- HOA
What's special
Dining areaCenter main stairwayFront covered porchStorage pantryCenter focal island
- 91 days
- 330
- 31
Zillow last checked:
Listing updated:
Listed by:
Rosemary H Gingue,
Begin Realty Associates 802-748-2045
Source: PrimeMLS,MLS#: 5099959
Facts & features
Interior
Bedrooms & bathrooms
- Bedrooms: 5
- Bathrooms: 2
- Full bathrooms: 1
- 3/4 bathrooms: 1
Heating
- Baseboard, Hot Water
Cooling
- None
Appliances
- Included: Dryer, Range Hood, Gas Range, Refrigerator, Washer
- Laundry: 1st Floor Laundry
Features
- Dining Area, Kitchen Island, Natural Light
- Flooring: Hardwood, Softwood, Vinyl, Wood
- Basement: Bulkhead,Concrete,Concrete Floor,Crawl Space,Dirt,Dirt Floor,Full,Interior Stairs,Sump Pump,Unfinished,Basement Stairs,Interior Entry
- Attic: Walk-up
Interior area
- Total structure area: 4,320
- Total interior livable area: 2,688 sqft
- Finished area above ground: 2,688
- Finished area below ground: 0
Property
Parking
- Parking features: Gravel
Features
- Levels: 1.75
- Stories: 1.75
- Patio & porch: Covered Porch
- Exterior features: Garden, Natural Shade
- On waterfront: Yes
- Body of water: Joes Brook
- Frontage length: Road frontage: 170
Lot
- Size: 1.33 Acres
- Features: Country Setting, Level
Details
- Parcel number: 17405510961
- Zoning description: Design Control Overlay
- Special conditions: Standard
Construction
Type & style
- Home type: SingleFamily
- Architectural style: Cape
- Property subtype: Single Family Residence
Materials
- Aluminum Siding
- Foundation: Concrete, Other, Stone
- Roof: Metal
Condition
- New construction: No
- Year built: 1849
Utilities & green energy
- Electric: Circuit Breakers
- Sewer: On-Site Septic Exists, Private Sewer
- Utilities for property: Cable Available, Phone Available
Community & HOA
Community
- Security: Carbon Monoxide Detector(s), Smoke Detector(s)
Location
- Region: Danville
Financial & listing details
- Price per square foot: $73/sqft
- Tax assessed value: $144,700
- Annual tax amount: $3,429
- Date on market: 7/15/2026
- Listing terms: Cash,Conventional,Rehab Loan
Estimated market value
Not available
Estimated sales range
Not available
$2,731/mo
Price history
| Date | Event | Price |
|---|---|---|
| 7/15/2026 | Listed for sale | $197,500-21%$73/sqft |
Source:  PrimeMLS #5099959 Report a problem PrimeMLS #5099959 Report a problem | ||
| 11/13/2024 | Listing removed | $250,000$93/sqft |
Source: PrimeMLS #5017588 Report a problem | ||
| 10/7/2024 | Listed for sale | $250,000$93/sqft |
Source: PrimeMLS #5017588 Report a problem | ||
Public tax history
| Year | Property taxes | Tax assessment |
|---|---|---|
| 2024 | -- | $144,700 |
| 2023 | -- | $144,700 |
| 2022 | -- | $144,700 |
| 2021 | -- | $144,700 +10.6% |
| 2020 | -- | $130,800 |
| 2019 | -- | $130,800 |
| 2018 | -- | $130,800 |
| 2017 | -- | $130,800 |
| 2016 | -- | $130,800 +9900% |
| 2015 | -- | $1,308 |
| 2014 | -- | $1,308 |
| 2013 | -- | $1,308 |
| 2012 | -- | $1,308 |
| 2011 | -- | $1,308 |
| 2010 | -- | $1,308 |
| 2009 | -- | $1,308 |
| 2008 | -- | $1,308 |
| 2007 | -- | $1,308 |
| 2006 | -- | $1,308 +47% |
| 2003 | $2,367 | $890 |
Find assessor info on the county website
Monthly payment
Est. payment
Payment breakdown
Explore the cost of this home by adjusting the details. Changes won't be saved.Climate risks
Neighborhood: 05828
Nearby schools
Schools provided by the listing agent
- Elementary: Danville School
- Middle: Danville School
- High: Danville School
Source: PrimeMLS. This data may not be complete. We recommend contacting the local school district to confirm school assignments for this home.
Similar homes
- $129,9003 bd2 ba1.7k sqft289 Calkins Camp Road, Danville, VT 05828Active
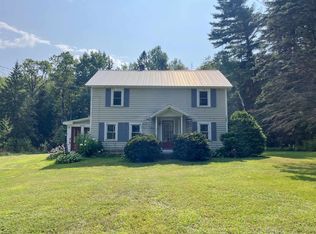 MLS ID #5055766, Jennifer Mahoney. PrimeMLS
 - $195,0005 bd1 ba1.7k sqft28 Stevens Loop, Lyndon, VT 05851Active
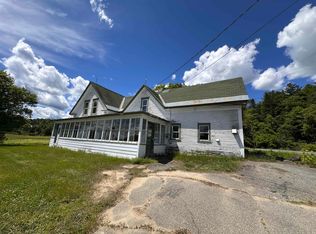 MLS ID #5095397, Nancy Durand. PrimeMLS
 - $199,9004 bd2 ba2.8k sqft39 Highland Street, Haverhill, NH 03785Active
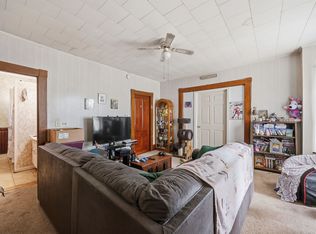 MLS ID #5084272, Samantha Catterall. PrimeMLS
 - $225,0002 bd2 ba1.7k sqft447 Concord Avenue, St. Johnsbury, VT 05819Active
 MLS ID #5101408, Maurice Chaloux. PrimeMLS
