This beautiful home is tucked in a perfect location, just off the beaten path with great easterly, mountain views! The location allows for quick NH access and is convenient to all services. The two bedroom, one bath has a convenient layout. There is a loft bedroom with built ins, a main floor bedroom and the basement is finished for all types of living arrangements. The natural wood with the wall of glass gives off a chalet, lodge type vibe. The two car garage is connected by a hallway that serves well as a mudroom. This can be a year around home or the vacation getaway. Kingdom trails comes into Lunenburg. The ATV and VAST trails are close. This is a bit of a hidden Gem waiting for new owners.
Active
Listed by: RE/MAX All Seasons Realty - Lyndonville • Russell Ingalls • 802-626-4343
$299,900
3 White Oak Lane, Lunenburg, VT 05906
2beds
1,932sqft
Single Family Residence
Built in 2007
1.67 Acres Lot
$297,600 Zestimate®
$155/sqft
$-- HOA
What's special
Great easterly mountain viewsMain floor bedroomConvenient layout
- 8 days
- 1,148
- 140
Zillow last checked:
Listing updated:
Listed by:
Russell Ingalls,
RE/MAX All Seasons Realty - Lyndonville 802-626-4343
Source: PrimeMLS,MLS#: 5115227
Facts & features
Interior
Bedrooms & bathrooms
- Bedrooms: 2
- Bathrooms: 1
- Full bathrooms: 1
Heating
- Oil, Hot Water, In Floor, Zoned, Radiant, Radiant Floor
Cooling
- None
Appliances
- Included: Dishwasher, Dryer, Range Hood, Microwave, Electric Range, Refrigerator, Washer, Water Heater off Boiler, Exhaust Fan
Features
- Central Vacuum, Cathedral Ceiling(s), Ceiling Fan(s), Dining Area, Kitchen/Dining, Kitchen/Family, Kitchen/Living, Living/Dining, Natural Light, Natural Woodwork, Vaulted Ceiling(s)
- Flooring: Carpet, Hardwood, Tile
- Basement: Climate Controlled,Concrete,Concrete Floor,Daylight,Finished,Full,Walkout,Basement Stairs,Walk-Up Access
- Number of fireplaces: 1
- Fireplace features: Gas, 1 Fireplace
Interior area
- Total structure area: 2,012
- Total interior livable area: 1,932 sqft
- Finished area above ground: 1,152
- Finished area below ground: 780
Property
Parking
- Total spaces: 2
- Parking features: Gravel
- Garage spaces: 2
Features
- Levels: One and One Half
- Stories: 1.5
- Exterior features: Deck
- Has view: Yes
- View description: Mountain(s)
- Frontage length: Road frontage: 155
Lot
- Size: 1.67 Acres
- Features: Country Setting, Level, Views, Near Snowmobile Trails, Rural, Near ATV Trail, Near School(s)
Details
- Parcel number: 36611311125
- Zoning description: Yes
- Special conditions: Standard
Construction
Type & style
- Home type: SingleFamily
- Architectural style: Contemporary
- Property subtype: Single Family Residence
Materials
- Shake Siding, Stone Exterior, Wood Siding
- Foundation: Below Frost Line, Concrete, Poured Concrete
- Roof: Asphalt Shingle
Condition
- New construction: No
- Year built: 2007
Utilities & green energy
- Electric: 200+ Amp Service, Circuit Breakers
- Sewer: 1000 Gallon, Concrete, Leach Field, On-Site Septic Exists, Private Sewer, Septic Tank
- Utilities for property: Propane, Phone Available
Community & HOA
Community
- Security: Carbon Monoxide Detector(s), Smoke Detector(s)
Location
- Region: Lunenburg
Financial & listing details
- Price per square foot: $155/sqft
- Tax assessed value: $266,600
- Annual tax amount: $5,350
- Date on market: 10/21/2026
- Listing terms: 1031 Exchange,Cash,Conventional,FHA,Rural Development,USDA Loan,VA Loan
- Road surface type: Gravel, Unpaved
Estimated market value
$297,600
$283,000 - $312,000
$1,635/mo
Price history
| Date | Event | Price |
|---|---|---|
| 10/21/2026 | Listed for sale | $299,900+33.9%$155/sqft |
Source:  PrimeMLS #5115227 Report a problem | ||
| 2/22/2018 | Sold | $224,000+20.1%$116/sqft |
Source: PrimeMLS #4671047 Report a problem | ||
| 12/31/2013 | Sold | $186,500$97/sqft |
Source: Public Record Report a problem | ||
Public tax history
| Year | Property taxes | Tax assessment |
|---|---|---|
| 2024 | -- | $266,600 +88.5% |
| 2023 | -- | $141,400 |
| 2022 | -- | $141,400 |
| 2021 | -- | $141,400 |
| 2020 | -- | $141,400 |
| 2019 | -- | $141,400 |
| 2018 | -- | $141,400 |
| 2017 | -- | $141,400 -1.7% |
| 2016 | -- | $143,900 +9900% |
| 2015 | -- | $1,439 |
| 2014 | -- | $1,439 +7.5% |
| 2013 | -- | $1,339 |
| 2012 | -- | $1,339 +30.1% |
| 2011 | -- | $1,029 +77.1% |
| 2010 | -- | $581 |
| 2009 | -- | $581 |
| 2008 | -- | $581 |
Find assessor info on the county website
Monthly payment
Est. payment
Payment breakdown
Explore the cost of this home by adjusting the details. Changes won't be saved.Climate risks
Neighborhood: 05906
Nearby schools
Schools provided by the listing agent
- Elementary: Lunenburg Village School
- Middle: Lunenburg Village School
- District: Essex Caledonia
Source: PrimeMLS. This data may not be complete. We recommend contacting the local school district to confirm school assignments for this home.

Similar homes
- $299,9004 bd2 ba2.7k sqft59 S. Lunenburg Road, Lunenburg, VT 05906Active
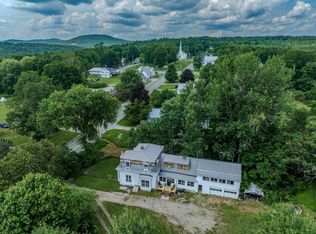 MLS ID #5098863, Crystal D Chase. PrimeMLS
- $--4 bd2 ba1.9k sqft86 Riverside Dr, Lancaster, NH 03584Auction
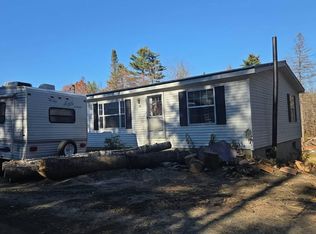 Auction.com 2
- $175,0003 bd1 ba990 sqft360 Pond Hill Road, Lunenburg, VT 05906Active
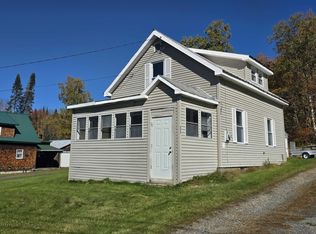 MLS ID #5113143, Travis Lewis. PrimeMLS
- $269,0003 bd3 ba1.7k sqft169 Mountain View Avenue, Lyndon, VT 05851Active
 MLS ID #5115688, Danica Rolfe. PrimeMLS
