Welcome to 31 Egan Road in Stratford Hollow, New Hampshire, a well-maintained 3-bedroom, 2-bath home set on 5.32 private acres in one of the North Country’s most desirable recreational areas. Built in 2004, this property offers the perfect combination of comfort, privacy, and access to year-round outdoor adventure. The first floor features an inviting open-concept kitchen, dining, and living area, ideal for entertaining family and friends. The kitchen includes a large bar with seating, creating a functional and social space at the heart of the home. Also on the main level are a full bathroom, storage room, and utility room for added convenience. Upstairs, you’ll find three bedrooms and a 3-piece bathroom with a stand-up shower and laundry, offering practical living space for both full-time residents and vacation use. The home is equipped with efficient monitor heaters and a propane fireplace, along with 200-amp electrical service, private water, and private sewer, providing reliability and efficiency year-round. Step outside to enjoy the large farmer’s porch, a perfect spot to relax, take in the peaceful surroundings, and entertain guests. The property also includes a newer barn with storage above, ideal for housing vehicles, snowmobiles, ATVs, or additional gear. Outdoor enthusiasts will appreciate the direct snowmobile and ATV trail access and close proximity to the Stratford Bog, a local favorite for fishing, kayaking, canoeing, and wildlife viewing. Whether you’re looking for a primary residence, vacation getaway, or investment opportunity, this property offers everything buyers are searching for in Stratford NH real estate.
Active
Listed by: A Notch Above Real Estate LLC • Chyanne Poulin
Price cut: $10K (8/13)
$339,999
31 Egan Road, Stratford, NH 03590
3beds
1,970sqft
Single Family Residence
Built in 2004
5.32 Acres Lot
$-- Zestimate®
$173/sqft
$-- HOA
What's special
Propane fireplaceEfficient monitor heaters
- 144 days
- 542
- 47
Zillow last checked:
Listing updated:
Listed by:
Chyanne Poulin,
A Notch Above Real Estate LLC 603-538-9922
Source: PrimeMLS,MLS#: 5086276
Facts & features
Interior
Bedrooms & bathrooms
- Bedrooms: 3
- Bathrooms: 2
- Full bathrooms: 1
- 3/4 bathrooms: 1
Heating
- Propane, Direct Vent, Forced Air, Gas Fireplace
Cooling
- None
Appliances
- Laundry: Laundry Hook-ups
Features
- Ceiling Fan(s), Dining Area, Kitchen Island, Kitchen/Dining, Kitchen/Living, Living/Dining, Natural Light, Indoor Storage
- Windows: Blinds
- Has basement: No
- Furnished: Yes
Interior area
- Total structure area: 1,970
- Total interior livable area: 1,970 sqft
- Finished area above ground: 1,970
- Finished area below ground: 0
Video & virtual tour
Property
Parking
- Total spaces: 2
- Parking features: Dirt, Gravel, Driveway, Garage
- Garage spaces: 2
- Has uncovered spaces: Yes
Features
- Levels: Two
- Stories: 2
- Patio & porch: Covered Porch
- Exterior features: Natural Shade, Other, Storage
- Frontage length: Road frontage: 312
Lot
- Size: 5.32 Acres
- Features: Country Setting, Level, Recreational, Trail/Near Trail, Wooded, Near Snowmobile Trails, Rural, Near ATV Trail
Details
- Parcel number: STRTM02250L020000S000000
- Zoning description: None
- Special conditions: Standard
Construction
Type & style
- Home type: SingleFamily
- Architectural style: Gambrel
- Property subtype: Single Family Residence
Materials
- Wood Frame
- Foundation: Concrete Slab
- Roof: Metal
Condition
- New construction: No
- Year built: 2004
Utilities & green energy
- Electric: 200+ Amp Service, Circuit Breakers
- Sewer: 1250 Gallon, Concrete, Leach Field, Private Sewer, Septic Tank
- Utilities for property: Propane, Phone Available
Community & HOA
Community
- Security: Smoke Detector(s)
Location
- Region: Stratford
Financial & listing details
- Price per square foot: $173/sqft
- Tax assessed value: $133,200
- Annual tax amount: $4,154
- Date on market: 4/30/2026
- Exclusions: some personal property
- Road surface type: Dirt, Unpaved
Estimated market value
Not available
Estimated sales range
Not available
Not available
Price history
| Date | Event | Price |
|---|---|---|
| 8/13/2026 | Price change | $339,999-2.9%$173/sqft |
Source:  PrimeMLS #5086276 Report a problem PrimeMLS #5086276 Report a problem | ||
| 4/30/2026 | Listed for sale | $350,000+488.2%$178/sqft |
Source: PrimeMLS #5086276 Report a problem | ||
| 1/23/2007 | Sold | $59,500$30/sqft |
Source: Public Record Report a problem | ||
Public tax history
| Year | Property taxes | Tax assessment |
|---|---|---|
| 2024 | $3,798 +49.2% | $133,200 |
| 2023 | $2,545 +0.3% | $133,200 +0.6% |
| 2022 | $2,537 +12.8% | $132,400 +58.6% |
| 2021 | $2,249 | $83,500 |
| 2020 | $2,249 +4.7% | $83,500 |
| 2019 | $2,149 +11.9% | $83,500 |
| 2018 | $1,921 -8.6% | $83,500 |
| 2017 | $2,101 +7% | $83,500 |
| 2016 | $1,963 +6.8% | $83,500 +10.3% |
| 2015 | $1,838 | $75,700 |
Find assessor info on the county website
Monthly payment
Est. payment
Payment breakdown
Explore the cost of this home by adjusting the details. Changes won't be saved.Climate risks
Neighborhood: 03590
Nearby schools
Schools provided by the listing agent
- Elementary: Stratford Public School
- Middle: Stratford Public School
- High: Groveton High School
- District: Stratford School District
Source: PrimeMLS. This data may not be complete. We recommend contacting the local school district to confirm school assignments for this home.
Similar homes
- $370,0003 bd2 ba2.2k sqft11 Mountain View Road, Stratford, NH 03590Active
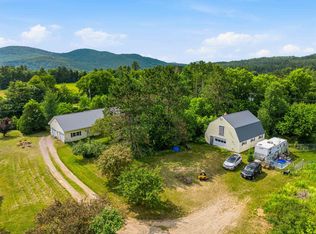 MLS ID #5099658, Nicholas DeMers. PrimeMLS
 - $419,9003 bd2 ba1.5k sqft43 Holbrook Hill Road, Stratford, NH 03590Active
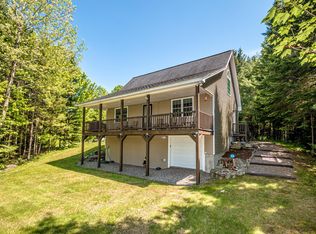 MLS ID #5101285, Kristie P Champagne. PrimeMLS
 - $429,9003 bd2 ba1.3k sqft164 Holbrook Hill Road, Stratford, NH 03590Active
 MLS ID #5082347, Jennifer Baker. PrimeMLS
 - $398,9003 bd2 ba1.3k sqft917 Us Route 3, Stratford, NH 03590Active
 MLS ID #5089628, Tess Crane-Stenslie. PrimeMLS
