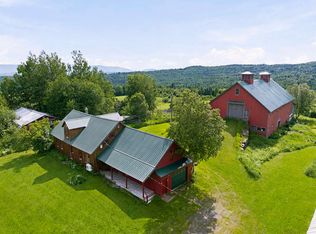
New Price! Warm and welcoming best describes this rustic hand-hewn crafted log home with full attention to details throughout!! Located on 8.18 acres. The textured aesthetic timber framing will awe you from the minute you walk into this lovely home. Featuring a very spacious living room with Pellet Stove (great for entertaining) and large kitchen that walks through a craftsman style door onto a very large deck with distant mountain views. Upstairs you will find 2 spacious bedrooms (one with a balcony). Walk down to the lower level to find an aesthetically pleasing foyer/wood stove room (including wood stove) and bedroom number 3. In additional you will find a large workshop (perfect for projects). Transfer switch in place for generator. Outside you will be pleased by the extended 2 car garage with electric in place and a lien-to, storage shed and garden shed. Direct ATV trail access right from the road out front. The snowmobile trail is very close and can be accessed with landowner permission. Town maintained road. Plus a short drive to town for shopping, hospital and the grocery store. Don't miss this opportunity to own a beautiful home in the Great North Woods!
Active
Listed by: RE/MAX Northern Edge Realty/Colebrook • Paul Priolo
Price cut: $50K (8/31)
$499,000
226 East Colebrook Road, Colebrook, NH 03576
3beds
1,605sqft
Single Family Residence
Built in 1984
8.18 Acres Lot
$478,900 Zestimate®
$311/sqft
$-- HOA
What's special
Textured aesthetic timber framingStorage shedGarden shedWood stoveCraftsman style doorLarge kitchen
- 71 days
- 990
- 67
Zillow last checked:
Listing updated:
Listed by:
Paul Priolo,
RE/MAX Northern Edge Realty/Colebrook 603-237-5850
Source: PrimeMLS,MLS#: 5098203
Facts & features
Interior
Bedrooms & bathrooms
- Bedrooms: 3
- Bathrooms: 2
- Full bathrooms: 1
- 1/2 bathrooms: 1
Heating
- Forced Air
Cooling
- None
Features
- Basement: Concrete Floor,Full,Insulated,Partially Finished,Storage Space,Walkout,Walk-Out Access
Interior area
- Total structure area: 2,469
- Total interior livable area: 1,605 sqft
- Finished area above ground: 1,512
- Finished area below ground: 93
Property
Parking
- Total spaces: 2
- Parking features: Gravel
- Garage spaces: 2
Features
- Levels: Two
- Stories: 2
- Has view: Yes
- View description: Mountain(s)
- Frontage length: Road frontage: 426
Lot
- Size: 8.18 Acres
- Features: Sloped, Trail/Near Trail, Views, Wooded, Near Snowmobile Trails, Rural, Near Hospital
Details
- Parcel number: CLBKM00234B000046L000000
- Zoning description: 02-Rural
Construction
Type & style
- Home type: SingleFamily
- Architectural style: Cabin
- Property subtype: Single Family Residence
Materials
- Log Home, Log Exterior, Log Siding Exterior
- Foundation: Concrete
- Roof: Metal
Condition
- New construction: No
- Year built: 1984
Utilities & green energy
- Electric: 200+ Amp Service
- Sewer: Septic Tank
- Utilities for property: Other
Community & HOA
Location
- Region: Colebrook
Financial & listing details
- Price per square foot: $311/sqft
- Tax assessed value: $347,000
- Annual tax amount: $5,926
- Date on market: 7/5/2026
- Road surface type: Paved
Estimated market value
$478,900
$455,000 - $503,000
$2,470/mo
Price history
| Date | Event | Price |
|---|---|---|
| 8/31/2026 | Price change | $499,000-9.1%$311/sqft |
Source:  PrimeMLS #5098203 Report a problem PrimeMLS #5098203 Report a problem | ||
| 7/29/2026 | Price change | $549,000-5.2%$342/sqft |
Source: PrimeMLS #5098203 Report a problem | ||
| 7/5/2026 | Listed for sale | $579,000+264.2%$361/sqft |
Source: PrimeMLS #5098203 Report a problem | ||
| 8/3/2010 | Sold | $159,000-11.6%$99/sqft |
Source: Public Record Report a problem | ||
| 6/15/2010 | Price change | $179,900+13.1%$112/sqft |
Source: FreeHomeListingOnLine.com #8251 Report a problem | ||
| 6/3/2010 | Price change | $159,000-11.6%$99/sqft |
Source: Raymond E. Davis Real Estate #2801599 Report a problem | ||
| 12/22/2009 | Listed for sale | $179,900+7.5%$112/sqft |
Source: Raymond E. Davis Real Estate #2801599 Report a problem | ||
| 6/25/2008 | Sold | $167,400$104/sqft |
Source: Public Record Report a problem | ||
Public tax history
| Year | Property taxes | Tax assessment |
|---|---|---|
| 2024 | $7,284 +10.4% | $208,300 |
| 2023 | $6,595 +11.8% | $208,300 |
| 2022 | $5,899 -3.4% | $208,300 |
| 2021 | $6,107 +5.5% | $208,300 |
| 2020 | $5,787 -7.8% | $208,300 |
| 2019 | $6,276 +7.3% | $208,300 +7.3% |
| 2018 | $5,851 +2.2% | $194,200 |
| 2017 | $5,727 +3.4% | $194,200 |
| 2016 | $5,537 -1.3% | $194,200 |
| 2015 | $5,610 -0.2% | $194,200 |
| 2014 | $5,622 +83.3% | $194,200 +55.1% |
| 2008 | $3,067 +5.8% | $125,200 |
| 2006 | $2,900 | $125,200 |
Find assessor info on the county website
Monthly payment
Est. payment
Payment breakdown
Explore the cost of this home by adjusting the details. Changes won't be saved.Climate risks
Neighborhood: 03576
Nearby schools
Schools provided by the listing agent
- Middle: Colebrook Elementary School
- High: Colebrook Academy
- District: Colebrook School District
Source: PrimeMLS. This data may not be complete. We recommend contacting the local school district to confirm school assignments for this home.
Similar homes
- $370,0005 bd1 ba1.6k sqft543 Bear Rock Road, Colebrook, NH 03576Active
 MLS ID #5101489, Valerie Loopley. PrimeMLS
 - $379,9003 bd1 ba1.5k sqft6 Femia Drive, Stewartstown, NH 03576Active
 MLS ID #5091935, Kimberlie Hamel. PrimeMLS
 - $499,0003 bd1 ba1.6k sqft1437 Diamond Pond Road, Stewartstown, NH 03576Active
 MLS ID #5096411, Kristie P Champagne. PrimeMLS
 - $699,5003 bd2 ba2.2k sqft65 Perry Road, Columbia, NH 03576Active
 MLS ID #5107920, Francine Rancourt. PrimeMLS
