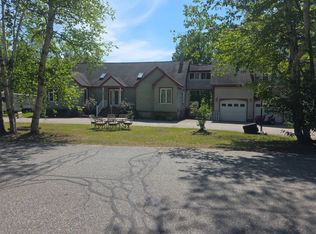
Finally, the home you've been waiting for is here, your dream come true! Leave home on your ATV and Snowmobile and hit the trails. A FURNISHED, exquisite contemporary home offers both beauty and tranquility in a truly private setting. As you arrive, you’re welcomed by a charming screened-in porch, an ideal space to relax with your morning coffee, enjoy the gentle breeze, and take in the peaceful sounds of nature. With no nearby neighbors in sight or sound, this home is your personal retreat. Step inside to a stunning kitchen featuring oak cabinetry, a center island, and stainless-steel appliances—perfect for the cook in the family. Surrounded by windows, the kitchen feels bright, open, and connected to the outdoors. Just beyond is the formal dining room, also filled with natural light and offering direct access to the expansive deck that wraps around the back of the home—perfect for entertaining or simply enjoying the view. The spacious living room continues the theme of light and nature, with large windows and two triple sliding doors that open onto the deck, creating a seamless indoor-outdoor experience. Down the hall, you’ll find a convenient half bath with a discreetly enclosed laundry area. The primary suite is a true sanctuary, featuring generous windows, a walk-in shower, and a luxurious soaking tub with jets overlooking the scenic outdoors—your own private escape to start and end each day. Upstairs, there are two beautiful additional bedrooms and a full bath, offering ample space for family, guests, and/or a home office. The lower level features a three-car garage, ideal for your vehicles or recreational toys, along with an additional two-car garage for extra storage, perhaps a gym, work-shop or equipment. Set on 12.8 acres of private land, this thoughtfully designed home truly checks all the boxes. Endless Possibilities! Don’t miss the opportunity to make this peaceful retreat your own—schedule your showing today!
Active
Listed by: RE/MAX Northern Edge Realty LLC • Debi Davis
Price cut: $54.9K (8/19)
$595,000
299 Cloutier Drive, Stark, NH 03582
3beds
2,072sqft
Single Family Residence
Built in 2003
12.8 Acres Lot
$-- Zestimate®
$287/sqft
$-- HOA
What's special
Three-car garageFurnished exquisite contemporary homeCharming screened-in porchStainless-steel appliancesWalk-in showerTwo beautiful additional bedroomsCenter island
- 105 days
- 775
- 62
Zillow last checked:
Listing updated:
Listed by:
Debi Davis,
RE/MAX Northern Edge Realty LLC 603-752-0003
Source: PrimeMLS,MLS#: 5094625
Facts & features
Interior
Bedrooms & bathrooms
- Bedrooms: 3
- Bathrooms: 3
- Full bathrooms: 2
- 1/2 bathrooms: 1
Heating
- Oil
Cooling
- None
Appliances
- Included: Electric Cooktop, Dishwasher, Dryer, Electric Water Heater, Exhaust Fan
- Laundry: Laundry Hook-ups, 1st Floor Laundry
Features
- Cathedral Ceiling(s), Ceiling Fan(s), Dining Area, Kitchen Island, Primary BR w/ BA, Natural Light, Natural Woodwork, Indoor Storage, Walk-In Closet(s)
- Flooring: Carpet, Hardwood
- Windows: Window Treatments
- Basement: Concrete Floor,Insulated,Interior Stairs,Storage Space,Walkout,Interior Access,Exterior Entry,Basement Stairs,Interior Entry
- Number of fireplaces: 1
- Fireplace features: Wood Burning, 1 Fireplace
Interior area
- Total structure area: 3,752
- Total interior livable area: 2,072 sqft
- Finished area above ground: 2,072
- Finished area below ground: 0
Property
Parking
- Total spaces: 5
- Parking features: Circular Driveway, Crushed Stone, Gravel, Heated Garage, Driveway, Garage, On Site, Parking Spaces 3, Unpaved, Attached
- Garage spaces: 5
- Has uncovered spaces: Yes
Accessibility
- Accessibility features: 1st Floor 1/2 Bathroom, 1st Floor Hrd Surfce Flr, Laundry Access w/No Steps, Access to Parking, Low Pile Carpet, 1st Floor Laundry
Features
- Levels: 1.75
- Stories: 1.75
- Patio & porch: Covered Porch, Enclosed Porch, Screened Porch
- Exterior features: Deck, Storage
- Has view: Yes
- View description: Mountain(s)
Lot
- Size: 12.8 Acres
- Features: Country Setting, Rolling Slope, Wooded, Near ATV Trail
Details
- Parcel number: STARM00401L000007S000000
- Zoning description: R1
Construction
Type & style
- Home type: SingleFamily
- Architectural style: Contemporary
- Property subtype: Single Family Residence
Materials
- Wood Frame, Vinyl Siding
- Foundation: Concrete, Poured Concrete, Concrete Slab, Wood
- Roof: Metal
Condition
- New construction: No
- Year built: 2003
Utilities & green energy
- Electric: 200+ Amp Service, Circuit Breakers
- Sewer: Concrete, Leach Field, On-Site Septic Exists, Private Sewer
- Utilities for property: Cable Available
Community & HOA
Location
- Region: Stark
Financial & listing details
- Price per square foot: $287/sqft
- Tax assessed value: $537,959
- Annual tax amount: $6,353
- Date on market: 6/13/2026
- Listing terms: Conventional,FHA,Home Equity,NHHFA,Rural Development,VA Loan,VFHA
Estimated market value
Not available
Estimated sales range
Not available
Not available
Price history
| Date | Event | Price |
|---|---|---|
| 8/19/2026 | Price change | $595,000-8.4%$287/sqft |
Source:  PrimeMLS #5094625 Report a problem PrimeMLS #5094625 Report a problem | ||
| 6/13/2026 | Listed for sale | $649,900+194.1%$314/sqft |
Source: PrimeMLS #5094625 Report a problem | ||
| 1/5/2017 | Sold | $221,000$107/sqft |
Source: Public Record Report a problem | ||
Public tax history
| Year | Property taxes | Tax assessment |
|---|---|---|
| 2024 | $5,842 +23.5% | $537,959 +135.6% |
| 2023 | $4,732 +26.5% | $228,362 -0.1% |
| 2022 | $3,740 -8.2% | $228,597 +1% |
| 2021 | $4,076 | $226,432 |
| 2020 | $4,076 -0.4% | $226,432 +0% |
| 2019 | $4,091 +23.1% | $226,402 +22.4% |
| 2018 | $3,322 +3.1% | $184,992 +4.5% |
| 2017 | $3,221 +4.4% | $177,058 +0% |
| 2016 | $3,084 +2.5% | $177,035 +0% |
| 2015 | $3,010 | $176,964 |
Find assessor info on the county website
Monthly payment
Est. payment
Payment breakdown
Explore the cost of this home by adjusting the details. Changes won't be saved.Climate risks
Neighborhood: 03582
Nearby schools
Schools provided by the listing agent
- Elementary: Stark Village School
- Middle: Groveton High School
- High: Groveton High School
- District: John Stark Regional
Source: PrimeMLS. This data may not be complete. We recommend contacting the local school district to confirm school assignments for this home.

Similar homes
- $650,0003 bd3 ba2.5k sqft306 Cloutier Drive, Stark, NH 03582Active
 MLS ID #5110053, Ashley Emery. PrimeMLS
 - $675,0005 bd2 ba2.4k sqft18 Stone Drive, Stark, NH 03582Active
 MLS ID #5108572, Tammy Boyko. PrimeMLS
 - $535,0003 bd3 ba2k sqft131 Mountain View Road, Stark, NH 03582Active
 MLS ID #5099473, Janet Nickerson. PrimeMLS
 - $--3 bd2 ba2.5k sqft48 Dean Brook Dr, Northumberland, NH 03582Auction
 Auction.com 1
