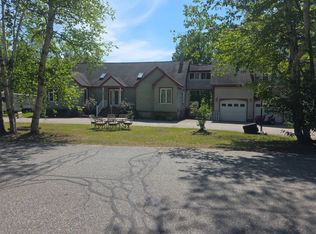
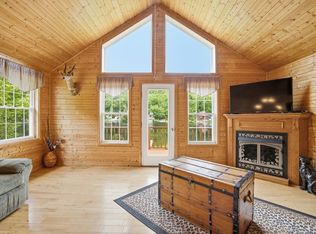
Room to spread out, space to entertain, and four-season recreation right from your property! Set on 5.27 acres with a private backyard, this spacious 5-bedroom, 2-bath raised ranch offers a comfortable country lifestyle with direct ATV and Corridor 5 snowmobile trail access. At the heart of the home is a large eat-in kitchen with quartz countertops and stainless steel appliances, offering plenty of space for everyday meals and gatherings. The primary en-suite provides a relaxing retreat with a walk-in closet, double-sink vanity, garden tub, and separate shower. A private office on the main floor makes working from home easy. Downstairs, the large family room is ready for game days, movie nights, and entertaining. Challenge friends to a game of pool or settle in for a cozy evening by the pellet stove. The pool table and cabinet-style entertainment center are included with the home. When warmer weather arrives, enjoy summer days by the above-ground pool and evenings relaxing on the large covered back porch overlooking the private backyard. There is plenty of room for vehicles, toys, and gear with an attached 3-bay garage, a storage shed for pellets and pool supplies, plus an additional pole shed. The roof was replaced in 2021, leased roof-mounted solar panels help keep energy costs low, and the home is equipped with a generator hook-up. Whether your weekends are spent poolside, riding the trails, tinkering in the garage, or simply enjoying the privacy of your own acreage, this property is ready for every season of Northern New England living.
Active
Listed by: Lisa Hampton Real Estate • Tammy Boyko
$675,000
18 Stone Drive, Stark, NH 03582
5beds
2,424sqft
Ranch
Built in 1999
5.27 Acres Lot
$-- Zestimate®
$278/sqft
$-- HOA
What's special
Above-ground poolPrivate backyardAdditional pole shedPellet stove
- 8 days
- 275
- 16
Zillow last checked:
Listing updated:
Listed by:
Tammy Boyko,
Lisa Hampton Real Estate 603-788-5106,
Lisa Hampton,
Lisa Hampton Real Estate
Source: PrimeMLS,MLS#: 5108572
Facts & features
Interior
Bedrooms & bathrooms
- Bedrooms: 5
- Bathrooms: 2
- Full bathrooms: 2
Heating
- Pellet Stove, Hot Water
Cooling
- None
Appliances
- Included: Dishwasher, Dryer, Microwave, Electric Range, Refrigerator, Washer, Electric Stove
- Laundry: 1st Floor Laundry
Features
- Ceiling Fan(s), Dining Area, Primary BR w/ BA
- Flooring: Carpet, Laminate, Tile, Vinyl Plank
- Windows: Screens
- Basement: Basement Stairs,Bulkhead,Concrete Floor,Daylight,Exterior Stairs,Full,Interior Stairs,Partially Finished,Sump Pump,Interior Entry
Interior area
- Total structure area: 3,120
- Total interior livable area: 2,424 sqft
- Finished area above ground: 1,560
- Finished area below ground: 864
Property
Parking
- Total spaces: 3
- Parking features: Gravel, Auto Open, Direct Entry, Storage Above, Driveway, Garage, Attached
- Garage spaces: 3
- Has uncovered spaces: Yes
Features
- Levels: One
- Stories: 1
- Patio & porch: Covered Porch
- Exterior features: Natural Shade, Shed
- Has private pool: Yes
- Pool features: Above Ground
- Frontage length: Road frontage: 267
Lot
- Size: 5.27 Acres
- Features: Country Setting, Landscaped, Level, Trail/Near Trail, Walking Trails, Wooded, Near Snowmobile Trails, Near ATV Trail
Details
- Additional structures: Outbuilding
- Parcel number: STARM00408L000078S000000
- Zoning description: Residential
Construction
Type & style
- Home type: SingleFamily
- Architectural style: Raised Ranch
- Property subtype: Ranch
Materials
- Wood Frame, Vinyl Siding
- Foundation: Concrete
- Roof: Shingle
Condition
- New construction: No
- Year built: 1999
Utilities & green energy
- Electric: Circuit Breakers, Generator Ready
- Sewer: 1500+ Gallon, On-Site Septic Exists, Septic Tank
- Utilities for property: Satellite
Green energy
- Energy generation: Solar
Community & HOA
Community
- Security: Smoke Detector(s)
Location
- Region: Stark
Financial & listing details
- Price per square foot: $278/sqft
- Tax assessed value: $638,700
- Annual tax amount: $7,323
- Date on market: 9/7/2026
- Road surface type: Dirt
Estimated market value
Not available
Estimated sales range
Not available
Not available
Price history
| Date | Event | Price |
|---|---|---|
| 9/7/2026 | Listed for sale | $675,000$278/sqft |
Source:  PrimeMLS #5108572 Report a problem PrimeMLS #5108572 Report a problem | ||
Public tax history
| Year | Property taxes | Tax assessment |
|---|---|---|
| 2024 | $6,936 +31.6% | $638,700 +151.2% |
| 2023 | $5,269 +30.6% | $254,300 +3.1% |
| 2022 | $4,036 -9.1% | $246,700 |
| 2021 | $4,441 | $246,700 |
| 2020 | $4,441 +0.2% | $246,700 +0.6% |
| 2019 | $4,433 +4.6% | $245,300 +3.9% |
| 2018 | $4,239 -1.3% | $236,000 |
| 2017 | $4,293 +4.4% | $236,000 |
| 2016 | $4,111 +2.7% | $236,000 +0.3% |
| 2015 | $4,004 | $235,400 |
Find assessor info on the county website
Monthly payment
Est. payment
Payment breakdown
Explore the cost of this home by adjusting the details. Changes won't be saved.Climate risks
Neighborhood: 03582
Nearby schools
Schools provided by the listing agent
- Elementary: Stark Village School
- Middle: Groveton High School
- High: Groveton High School
- District: Northumberland
Source: PrimeMLS. This data may not be complete. We recommend contacting the local school district to confirm school assignments for this home.
Similar homes
- $595,0003 bd3 ba2k sqft299 Cloutier Drive, Stark, NH 03582Active
 MLS ID #5094625, Debi Davis. PrimeMLS
 - $--3 bd2 ba2.5k sqft48 Dean Brook Dr, Northumberland, NH 03582Auction
 Auction.com 1
 - $750,0004 bd3 ba2.8k sqft46 Kelly Road, Stark, NH 03582Active
 MLS ID #5094635, Juli Kelley. PrimeMLS
 - $--3 bd2 ba2.2k sqft49 Spring Rd, Milan, NH 03588Auction
 Auction.com 2
