BEAUTIFUL HOME! GREAT LOCATION! SNOWMOBILE AND ATV TRAIL ACCESS! Set on a corner lot with 2.4 +/- acres, this inviting home is sure to please. In addition to the three bedrooms and 1 3/4 bathrooms, you will find a family room/sunroom, a stunning stone fireplace with gas insert in the living room, a three car garage, full basement, awesome farmer's porch, a 20x24 barn/workshop and an outbuilding. The land is bordered by a babbling brook and has a nice open field for gardening. The home has a metal roof, a generator, radiant heat in the kitchen, newer windows, a drilled well, septic, and storage above the spacious, three bay garage. With direct trail access and all of the great features this home provides, this is one you need to come see!
Active
Listed by: RE/MAX Northern Edge Realty/Colebrook • Kimberly Tracy • 603-237-5850
$395,000
158 Creampoke Road, Stewartstown, NH 03576
3beds
1,600sqft
Single Family Residence
Built in 1978
2.44 Acres Lot
$-- Zestimate®
$247/sqft
$-- HOA
What's special
Three car garageFull basementInviting homeNewer windowsThree bedroomsMetal roof
- 20 days
- 1,559
- 140
Zillow last checked:
Listing updated:
Listed by:
Kimberly Tracy,
RE/MAX Northern Edge Realty/Colebrook 603-237-5850
Source: PrimeMLS,MLS#: 5116201
Facts & features
Interior
Bedrooms & bathrooms
- Bedrooms: 3
- Bathrooms: 2
- Full bathrooms: 1
- 3/4 bathrooms: 1
Heating
- Propane, Oil, Hot Water, Radiant, Radiant Floor, Gas Fireplace
Cooling
- None
Appliances
- Included: Dishwasher, Dryer, Microwave, Gas Range, Refrigerator, Washer, Water Heater off Boiler
- Laundry: Laundry Hook-ups, In Basement
Features
- Kitchen/Dining
- Flooring: Carpet, Ceramic Tile, Hardwood
- Windows: Skylight(s)
- Basement: Concrete,Concrete Floor,Full,Interior Stairs,Storage Space,Unfinished,Interior Access,Exterior Entry,Interior Entry
- Number of fireplaces: 1
- Fireplace features: Gas, 1 Fireplace
Interior area
- Total structure area: 2,536
- Total interior livable area: 1,600 sqft
- Finished area above ground: 1,600
- Finished area below ground: 0
Property
Parking
- Total spaces: 3
- Parking features: Gravel
- Garage spaces: 3
Features
- Levels: One and One Half
- Stories: 1.5
- Patio & porch: Covered Porch
- Exterior features: Garden, Shed
- Frontage length: Road frontage: 718
Lot
- Size: 2.44 Acres
- Features: Corner Lot, Country Setting, Field/Pasture, Trail/Near Trail, Near Snowmobile Trails, Rural
Details
- Additional structures: Barn(s), Outbuilding
- Parcel number: STEWM000B4L000035S000000
- Zoning description: Planning Board
- Special conditions: Standard
- Other equipment: Standby Generator
Construction
Type & style
- Home type: SingleFamily
- Architectural style: Cape
- Property subtype: Single Family Residence
Materials
- Shingle Siding, Vinyl Exterior, Vinyl Siding
- Foundation: Block, Concrete
- Roof: Metal
Condition
- New construction: No
- Year built: 1978
Utilities & green energy
- Electric: 100 Amp Service, Circuit Breakers
- Sewer: 1000 Gallon, Concrete, Leach Field, Private Sewer
- Utilities for property: Propane
Community & HOA
Location
- Region: Stewartstown
Financial & listing details
- Price per square foot: $247/sqft
- Tax assessed value: $284,100
- Annual tax amount: $4,423
- Date on market: 10/29/2026
- Cumulative days on market: 20 days
- Listing agreement: Exclusive Right
- Road surface type: Gravel
Estimated market value
Not available
Estimated sales range
Not available
Not available
Price history
| Date | Event | Price |
|---|---|---|
| 10/29/2026 | Listed for sale | $395,000$247/sqft |
Source:  PrimeMLS #5116201 Report a problem | ||
Public tax history
| Year | Property taxes | Tax assessment |
|---|---|---|
| 2024 | $4,540 +8.8% | $284,100 |
| 2023 | $4,171 -7.3% | $284,100 +53.8% |
| 2022 | $4,499 +2% | $184,700 |
| 2021 | $4,409 +1.1% | $184,700 |
| 2020 | $4,363 +0.2% | $184,700 |
| 2019 | $4,355 +5.6% | $184,700 +0.8% |
| 2018 | $4,126 +15.5% | $183,300 +22.5% |
| 2016 | $3,572 +2.1% | $149,600 +1.4% |
| 2015 | $3,500 | $147,500 |
Find assessor info on the county website
Monthly payment
Est. payment
Payment breakdown
Explore the cost of this home by adjusting the details. Changes won't be saved.Climate risks
Neighborhood: 03576

Similar homes
- $400,0003 bd2 ba2k sqft881 S Hill Road, Stewartstown, NH 03576Active
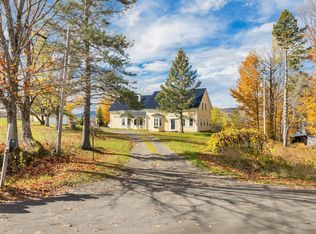 MLS ID #5114440, Melissa Perrault. PrimeMLS
- $449,9002 bd2 ba1.8k sqft22 Hoyt Run #0000B4/000070, Stewartstown, NH 03576Active
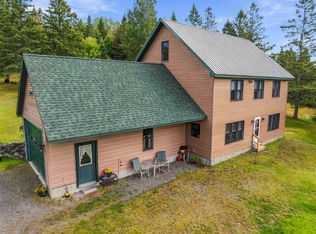 MLS ID #5109571, Mark Dickson. PrimeMLS
- $349,9003 bd1 ba1.5k sqft6 Femia Drive, Stewartstown, NH 03576Active
 MLS ID #5091935, Kimberlie Hamel. PrimeMLS
- $337,0003 bd4 ba2.3k sqft252 Moose Mountain Drive, Stewartstown, NH 03576Active
 MLS ID #5090712, Jennifer Rancourt. PrimeMLS