Conveniently situated in the very heart of Stratford, this spacious New Englander is your gateway to all the Great North Woods has to offer. Once home to the town fire and police facilities, the property boasts modern conveniences balanced with historic charm. Moving through the generously-sized mudroom, an updated kitchen guides you to the bright and open dining and living areas that feature beautiful hardwood floors and a wood stove for comfortable supplemental heat. Upstairs you’ll find two large bedrooms served by a renovated full bath, along with convenient laundry area that doubles as a private office space (also recently renovated). A roomy apartment on the ground level has its own private entrance as well as access from the main house, and has been thoughtfully updated with new flooring and kitchen, making it the perfect area for your guests to have their own space or as an income-producing rental (with separately metered electric, water & sewer). A vault formerly used by the Town of Stratford adds a historic and unique feature to this space! Beyond the apartment, the over-sized garage has interior access and plenty of room for your vehicle, toys, a workshop and abundant storage above (along with the old firehose tower). Outside, you’ll enjoy a private, fenced-in yard and patio in the back, along with raised garden beds, a variety of colorful seasonal blooms and mature blueberry bushes that produce more fruit than you can imagine! An enclosed porch overlooks the Stratford Library and picnic area with the Connecticut River and snowmobile trail just across the street. Come view the many updates and historic features of this property by scheduling your private showing today!
Active
Listed by: Badger Peabody & Smith Realty/Littleton • Margaret L Jones • Contact: Cell: 508-344-8888
$259,900
1972 US Route 3, Stratford, NH 03590
3beds
2,203sqft
:
Get pre-qualified$2,024/mo
Single Family Residence
Built in 1892
10,454 Square Feet Lot
$248,200 Zestimate®
$118/sqft
$-- HOA
What's special
Two large bedroomsRaised garden bedsBeautiful hardwood floorsUpdated kitchenGenerously-sized mudroom
- 21 days |
- 587 |
- 55 |
Zillow last checked:
Listing updated:
Listed by:
Margaret L Jones,
Badger Peabody & Smith Realty/Littleton Cell:508-344-8888,
Fran Matott,
Badger Peabody & Smith Realty/Littleton
Source: PrimeMLS,MLS#: 5097671
Facts & features
Interior
Bedrooms & bathrooms
- Bedrooms: 3
- Bathrooms: 3
- Full bathrooms: 2
- 1/2 bathrooms: 1
Heating
- Propane, Oil, Electric, Hot Air, Wood Stove
Cooling
- None
Appliances
- Included: Dishwasher, Electric Range, Refrigerator
Features
- Basement: Unfinished,Interior Entry
Interior area
- Total structure area: 2,302
- Total interior livable area: 2,203 sqft
- Finished area above ground: 2,203
- Finished area below ground: 0
Property
Parking
- Total spaces: 2
- Parking features: Gravel
- Garage spaces: 2
Features
- Levels: 1.75
- Stories: 1.75
- Frontage length: Road frontage: 100
Lot
- Size: 10,454 Square Feet
- Features: In Town
Details
- Parcel number: STRTM01010L170000S000000
- Zoning description: 1F RES
Construction
Type & style
- Home type: SingleFamily
- Architectural style: New Englander
- Property subtype: Single Family Residence
Materials
- Wood Frame
- Foundation: Block
- Roof: Asphalt Shingle
Condition
- New construction: No
- Year built: 1892
Utilities & green energy
- Electric: 100 Amp Service
- Sewer: Public Sewer
- Utilities for property: Other
Community & HOA
Location
- Region: Stratford
Financial & listing details
- Price per square foot: $118/sqft
- Tax assessed value: $131,400
- Annual tax amount: $3,629
- Date on market: 7/1/2026
Estimated market value
$248,200
$236,000 - $261,000
$2,790/mo
Price history
| Date | Event | Price |
|---|---|---|
| 7/1/2026 | Listed for sale | $259,900-13.3%$118/sqft |
Source:  PrimeMLS #5097671 Report a problem PrimeMLS #5097671 Report a problem | ||
| 3/22/2025 | Listing removed | $299,900$136/sqft |
Source: PrimeMLS #5015614 Report a problem | ||
| 9/24/2024 | Listed for sale | $299,900+59.6%$136/sqft |
Source: PrimeMLS #5015614 Report a problem | ||
| 9/24/2021 | Sold | $187,900$85/sqft |
Source: PrimeMLS #4873116 Report a problem | ||
| 8/25/2021 | Contingent | $187,900$85/sqft |
Source: PrimeMLS #4873116 Report a problem | ||
| 7/20/2021 | Listed for sale | $187,900+943.9%$85/sqft |
Source: PrimeMLS #4873116 Report a problem | ||
| 5/24/2013 | Sold | $18,000$8/sqft |
Source: Public Record Report a problem | ||
Public tax history
| Year | Property taxes | Tax assessment |
|---|---|---|
| 2024 | $3,746 +49.2% | $131,400 |
| 2023 | $2,511 -0.3% | $131,400 |
| 2022 | $2,518 +13.6% | $131,400 +59.7% |
| 2021 | $2,216 | $82,300 |
| 2020 | $2,216 +4.6% | $82,300 |
| 2019 | $2,118 +11.8% | $82,300 |
| 2018 | $1,894 -8.5% | $82,300 |
| 2017 | $2,071 +91.6% | $82,300 +78.9% |
| 2016 | $1,081 -13.4% | $46,000 -10.5% |
| 2015 | $1,248 | $51,400 |
Find assessor info on the county website
Monthly payment
Est. payment
Payment breakdown
Explore the cost of this home by adjusting the details. Changes won't be saved.Climate risks
Neighborhood: 03590
Nearby schools
GreatSchools rating
- NAStratford Public School (Elem)Grades: PK-8Distance: 0.2 mi
- NAStratford Public School (High)Grades: 9-12Distance: 0.2 mi
- $32,500-- bd1 ba1.3k sqft1974 Us Route 3, Stratford, NH 03590Off Market
- $188,9004 bd1 ba2.5k sqft24 Stevens Ter, Stratford, NH 03590Off Market
- $134,1006 bd1 ba2.1k sqft20 Stevens Ter, Stratford, NH 03590Off Market
- $218,000-- bd-- ba-- sqftTown Common Rd, Stratford, NH 03590Off Market
- $220,0002 bd1 ba1.1k sqft32 Stevens Ter, Stratford, NH 03590Sold
- $205,2004 bd2 ba3.9k sqft16 Stevens Ter, Stratford, NH 03590Off Market
- $300-- bd-- ba-- sqftStevens Ter, Stratford, NH 03590Off Market
- $10,6006 bd3 ba2.7k sqft1988 Us Route 3, Stratford, NH 03590Off Market
A local agent can set up tours, give advice and negotiate with sellers.
Similar homes
- $269,0004 bd2 ba2.4k sqft44 Main Street, Stratford, NH 03590Active
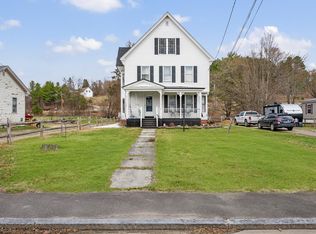 MLS ID #5084583, Kimberlie Hamel. PrimeMLS
 - $350,0003 bd2 ba1.9k sqft31 Egan Road, Stratford, NH 03590Active
 MLS ID #5086276, Chyanne Poulin. PrimeMLS
 - $319,0003 bd2 ba2.5k sqft7063 Rt 102, Brunswick, VT 05905Active
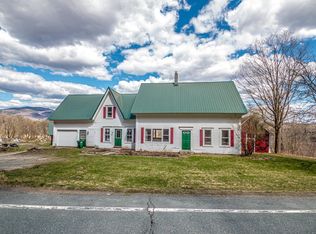 MLS ID #5086458, Jennifer Allen. PrimeMLS
 - $247,0003 bd1 ba1.3k sqft92 Derby Street, Brighton, VT 05846Active
 MLS ID #5094958, Emma Gunn. PrimeMLS
 - $229,0004 bd2 ba1.7k sqft87 Colby Street, Colebrook, NH 03576ActiveMLS ID #5097704, Joey Sweatt. PrimeMLS
- $289,0003 bd2 ba2.3k sqft8 Birch Street, Brighton, VT 05846ActiveMLS ID #5095347, Sarah Broome. PrimeMLS
- $199,9002 bd2 ba1.1k sqft147 US Route 3 Road, Stratford, NH 03590ActiveMLS ID #5065469, Denise Hood Boynton. PrimeMLS
- $278,5004 bd2 ba1.7k sqft59 Colby Street, Colebrook, NH 03576ActiveMLS ID #5075579, Francine Rancourt. PrimeMLS
- $239,9004 bd2 ba1.8k sqft58 Pleasant Street, Colebrook, NH 03576ActiveMLS ID #5084026, Heather Little. PrimeMLS
- $289,9003 bd2 ba1.4k sqft94 Hillside Avenue, Northumberland, NH 03582ActiveMLS ID #5091923, Judith Richard. PrimeMLS
- $250,0004 bd2 ba2.4k sqft48 Middle Street, Lancaster, NH 03584ActiveMLS ID #5094665, Donna Davis. PrimeMLS
- $225,0004 bd1 ba1.6k sqft59 Second Street, Northumberland, NH 03582ActiveMLS ID #5093270, Christopher Lunn. PrimeMLS
- $297,9005 bd2 ba2.5k sqft69 Main Street, Colebrook, NH 03576ActiveMLS ID #5080516, Kimberlie Hamel. PrimeMLS
- $339,0003 bd2 ba2.3k sqft46 Corliss Lane, Colebrook, NH 03576ActiveMLS ID #5091924, Francine Rancourt. PrimeMLS
- $299,0003 bd2 ba1.4k sqft30 Spring Street, Colebrook, NH 03576ActiveMLS ID #5088407, Heather Little. PrimeMLS
- $299,0003 bd2 ba2.5k sqft44 Elm Street, Lancaster, NH 03854ActiveMLS ID #5089106, Katy Rossell. PrimeMLS
- $283,0005 bd1 ba1.5k sqft254 Christian Hill, Canaan, VT 05903ActiveMLS ID #5088999, Joey Sweatt. PrimeMLS
- $224,9003 bd1 ba1.1k sqft409 Christian Hill, Canaan, VT 05903ActiveMLS ID #5093189, Kimberlie Hamel. PrimeMLS
- $325,0003 bd2 ba1.9k sqft126 Gray Road, Columbia, NH 03576ActiveMLS ID #5062333, Joey Sweatt. PrimeMLS
- $269,0003 bd1 ba1.1k sqft16 Griffin Road, Stewartstown, NH 03576ActiveMLS ID #5097107, Linda Larrivee. PrimeMLS
