Charming turn-of-the-century Colonial with timeless character and modern convenience—just a short walk to town. This beautiful home retains original stained glass, rich woodwork, built-ins, and warm wood floors throughout, filling each room with historic charm and abundant natural light. Main level features a formal entry, dining room and a first-floor full bath with laundry for easy, single-level living. Enjoy a spacious, level in-town lot perfect for gardening, has variety of fruit trees & berry bushes(currently hosting a small flock of chickens) and direct ATV access right from your driveway. Relax on the covered porch or cozy up indoors by the wood stove or pellet stove. Practical features include an oversized pantry, one-car garage, and storage in original built-ins. Recent updates to include; roof, pellet stove, chimney, first floor bathroom, and more! A rare blend of period detail and everyday livability, this Colonial is ideal for someone who values character, outdoor access, and proximity to town amenities. Schedule a showing to experience the warmth and personality of this unique home.
Active
Listed by: RE/MAX Northern Edge Realty/Colebrook • Kimberlie Hamel
Price cut: $6K (7/17)
$269,000
44 Main Street, Stratford, NH 03590
4beds
2,429sqft
Single Family Residence
Built in 1920
0.45 Acres Lot
$-- Zestimate®
$111/sqft
$-- HOA
What's special
One-car garageStorage in original built-insRich woodworkWarm wood floors throughoutCovered porchAbundant natural lightFormal entry
- 132 days
- 233
- 15
Zillow last checked:
Listing updated:
Listed by:
Kimberlie Hamel,
RE/MAX Northern Edge Realty/Colebrook 603-237-5850
Source: PrimeMLS,MLS#: 5084583
Facts & features
Interior
Bedrooms & bathrooms
- Bedrooms: 4
- Bathrooms: 2
- Full bathrooms: 1
- 3/4 bathrooms: 1
Heating
- Oil, Hot Air
Cooling
- None
Appliances
- Included: Dryer, Refrigerator, Washer, Electric Stove
- Laundry: 1st Floor Laundry
Features
- Ceiling Fan(s), Dining Area, Hearth, Lead/Stain Glass, Natural Light, Natural Woodwork, Indoor Storage
- Flooring: Hardwood, Tile
- Basement: Dirt Floor,Partial,Unfinished,Interior Entry
Interior area
- Total structure area: 2,429
- Total interior livable area: 2,429 sqft
- Finished area above ground: 2,429
- Finished area below ground: 0
Property
Parking
- Total spaces: 6
- Parking features: Gravel, Direct Entry, Driveway, Garage, Parking Spaces 6+, Attached
- Garage spaces: 1
- Has uncovered spaces: Yes
Features
- Levels: 2.5
- Stories: 2.5
- Patio & porch: Covered Porch
- Exterior features: Garden
- Fencing: Partial
- Frontage length: Road frontage: 82
Lot
- Size: 0.45 Acres
- Features: Level, Trail/Near Trail, In Town, Near Snowmobile Trails, Neighborhood, Near ATV Trail
Details
- Zoning description: Planning Board
Construction
Type & style
- Home type: SingleFamily
- Architectural style: Colonial
- Property subtype: Single Family Residence
Materials
- Wood Frame
- Foundation: Stone
- Roof: Asphalt Shingle
Condition
- New construction: No
- Year built: 1920
Utilities & green energy
- Electric: 100 Amp Service, Circuit Breakers
- Sewer: Public Sewer
- Utilities for property: Phone Available, Fiber Optic Internt Avail, Satellite Internet
Community & HOA
Location
- Region: North Stratford
Financial & listing details
- Price per square foot: $111/sqft
- Annual tax amount: $1,999
- Date on market: 4/21/2026
- Listing terms: Cash,Conventional,FHA,VA Loan
- Road surface type: Paved
Estimated market value
Not available
Estimated sales range
Not available
Not available
Price history
| Date | Event | Price |
|---|---|---|
| 7/17/2026 | Price change | $269,000-2.2%$111/sqft |
Source:  PrimeMLS #5084583 Report a problem PrimeMLS #5084583 Report a problem | ||
| 6/6/2026 | Price change | $275,000-1.8%$113/sqft |
Source: PrimeMLS #5084583 Report a problem | ||
| 4/21/2026 | Listed for sale | $279,900+34.6%$115/sqft |
Source: PrimeMLS #5084583 Report a problem | ||
| 1/19/2022 | Sold | $208,000-7.1%$86/sqft |
Source: PrimeMLS #4885303 Report a problem | ||
| 11/22/2021 | Pending sale | $224,000$92/sqft |
Source:  RE/MAX International #4885303 Report a problem RE/MAX International #4885303 Report a problem | ||
| 10/25/2021 | Price change | $224,000-6.3%$92/sqft |
Source: PrimeMLS #4885303 Report a problem | ||
| 10/1/2021 | Listed for sale | $239,000$98/sqft |
Source: PrimeMLS #4885303 Report a problem | ||
Public tax history
Tax history is unavailable.
Monthly payment
Est. payment
Payment breakdown
Explore the cost of this home by adjusting the details. Changes won't be saved.Climate risks
Neighborhood: 03590
Nearby schools
Similar homes
- $249,9003 bd3 ba2.2k sqft1972 US Route 3, Stratford, NH 03590Active
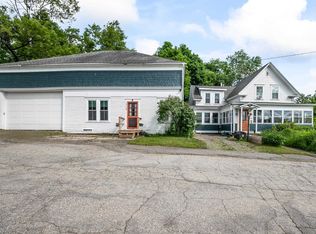 MLS ID #5097671, Margaret L Jones. PrimeMLS
 - $339,9993 bd2 ba1.9k sqft31 Egan Road, Stratford, NH 03590Active
 MLS ID #5086276, Chyanne Poulin. PrimeMLS
 - $298,0003 bd2 ba2.5k sqft7063 Rt 102, Brunswick, VT 05905Active
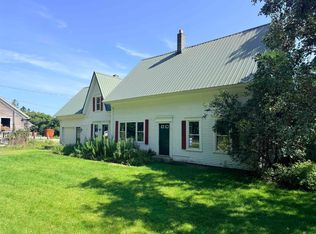 MLS ID #5086458, Jennifer Allen. PrimeMLS
 - $370,0003 bd2 ba2.2k sqft11 Mountain View Road, Stratford, NH 03590Active
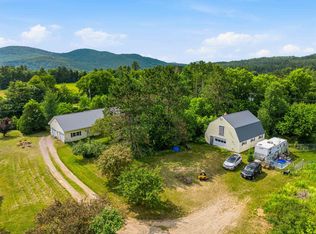 MLS ID #5099658, Nicholas DeMers. PrimeMLS
