This charming 1960 ranch offers comfortable one-level living with a walkout lower level and a lovely backyard featuring open green space, established berry bushes, and a small shed. Set on a quiet dead end street, the property also includes a paved driveway and a newly renovated one car detached garage. An insulated and heated mudroom porch welcomes you into the beautifully renovated main living area, where the kitchen, dining, and living spaces come together in an inviting open concept floor plan. The kitchen features a convenient walk in pantry with stackable laundry. Just around the corner, a formal entry leads to two bedrooms and a full bath. A wood staircase leads to the lower level, offering two additional bedrooms, plenty of space for an additional bathroom to be added, walkout to backyard, along with a utility and storage area, providing plenty of flexible space for guests, a home office, hobbies, or recreation. House has new utility systems including a hot air furnace, central AC, a full house automatic generator and a Rinnai hot water heater. Outdoor enthusiasts will love the location, just minutes from the Bluff Mountain hiking trail, with VAST snowmobile trail access nearby and easy access to ATV riding, hunting, bird watching, skiing, biking, and gorgeous Island Pond Lake. A wonderful opportunity to enjoy comfortable living with Vermont’s four season recreation right at your doorstep.
Active
Listed by: Century 21 Farm & Forest/Burke • Brandy Goulet
Price cut: $15K (9/15)
$250,000
266 Mountain Street, Brighton, VT 05846
4beds
1,406sqft
Ranch
Built in 1960
0.43 Acres Lot
$248,300 Zestimate®
$178/sqft
$-- HOA
What's special
Wood staircasePaved drivewayWalkout lower levelFormal entryEstablished berry bushesStackable laundryQuiet dead end street
- 58 days
- 1,049
- 60
Zillow last checked:
Listing updated:
Listed by:
Brandy Goulet,
Century 21 Farm & Forest/Burke 802-626-4222
Source: PrimeMLS,MLS#: 5104603
Facts & features
Interior
Bedrooms & bathrooms
- Bedrooms: 4
- Bathrooms: 1
- Full bathrooms: 1
Heating
- Propane, Hot Air
Cooling
- Central Air
Appliances
- Included: Dishwasher, Dryer, Refrigerator, Gas Stove
- Laundry: Laundry Hook-ups
Features
- Kitchen/Dining, Kitchen/Living, Living/Dining, Walk-in Pantry
- Flooring: Carpet, Hardwood, Laminate, Tile, Vinyl
- Basement: Climate Controlled,Concrete,Concrete Floor,Daylight,Full,Insulated,Partially Finished,Interior Stairs,Interior Access,Exterior Entry,Basement Stairs,Walk-Out Access
- Number of fireplaces: 1
- Fireplace features: Wood Burning, 1 Fireplace
Interior area
- Total structure area: 2,080
- Total interior livable area: 1,406 sqft
- Finished area above ground: 1,406
- Finished area below ground: 0
Property
Parking
- Total spaces: 1
- Parking features: Paved, Detached
- Garage spaces: 1
Accessibility
- Accessibility features: 1st Floor Bedroom, 1st Floor Full Bathroom, 1st Floor Hrd Surfce Flr, Laundry Access w/No Steps, Hard Surface Flooring, Kitchen w/5 Ft. Diameter, 1st Floor Laundry
Features
- Levels: One and One Half
- Stories: 1.5
- Patio & porch: Porch, Covered Porch, Heated Porch
- Exterior features: Deck, Garden
- Frontage length: Road frontage: 127
Lot
- Size: 0.43 Acres
- Features: Landscaped, Sloped, Trail/Near Trail, In Town, Near Snowmobile Trails, Neighborhood, Near ATV Trail, Near School(s)
Details
- Parcel number: 9002811257
- Zoning description: Residential
- Special conditions: Standard
Construction
Type & style
- Home type: SingleFamily
- Architectural style: Ranch
- Property subtype: Ranch
Materials
- Wood Frame
- Foundation: Concrete
- Roof: Asphalt Shingle
Condition
- New construction: No
- Year built: 1960
Utilities & green energy
- Electric: Circuit Breakers
- Sewer: Public Sewer
- Utilities for property: None
Community & HOA
Community
- Security: Carbon Monoxide Detector(s), Smoke Detector(s), Hardwired Smoke Detector
Location
- Region: Island Pond
Financial & listing details
- Price per square foot: $178/sqft
- Tax assessed value: $108,100
- Annual tax amount: $3,516
- Date on market: 8/12/2026
- Road surface type: Paved
Estimated market value
$248,300
$236,000 - $261,000
$2,078/mo
Price history
| Date | Event | Price |
|---|---|---|
| 9/15/2026 | Price change | $250,000-5.7%$178/sqft |
Source:  PrimeMLS #5104603 Report a problem PrimeMLS #5104603 Report a problem | ||
| 9/1/2026 | Price change | $265,000-3.6%$188/sqft |
Source: PrimeMLS #5104603 Report a problem | ||
| 8/12/2026 | Listed for sale | $275,000+145.5%$196/sqft |
Source: PrimeMLS #5104603 Report a problem | ||
| 10/1/2018 | Sold | $112,000$80/sqft |
Source: PrimeMLS #4693394 Report a problem | ||
Public tax history
| Year | Property taxes | Tax assessment |
|---|---|---|
| 2024 | -- | $108,100 |
| 2023 | -- | $108,100 |
| 2022 | -- | $108,100 |
| 2021 | -- | $108,100 |
| 2020 | -- | $108,100 |
| 2019 | -- | $108,100 |
| 2018 | -- | $108,100 |
| 2017 | -- | $108,100 |
| 2016 | -- | $108,100 +9900% |
| 2015 | -- | $1,081 |
| 2014 | -- | $1,081 |
| 2013 | -- | $1,081 -11.7% |
| 2012 | -- | $1,224 |
| 2011 | -- | $1,224 |
| 2010 | -- | $1,224 |
| 2009 | -- | $1,224 +98.1% |
| 2008 | -- | $618 |
| 2007 | -- | $618 |
| 2006 | -- | $618 +34.3% |
| 2003 | $1,190 | $460 |
Find assessor info on the county website
Monthly payment
Est. payment
Payment breakdown
Explore the cost of this home by adjusting the details. Changes won't be saved.Climate risks
Neighborhood: 05846
Nearby schools
Schools provided by the listing agent
- Elementary: Brighton Elementary
- Middle: Brighton Elementary School
- High: North Country Union High Sch
- District: North Country Supervisory Union
Source: PrimeMLS. This data may not be complete. We recommend contacting the local school district to confirm school assignments for this home.
Similar homes
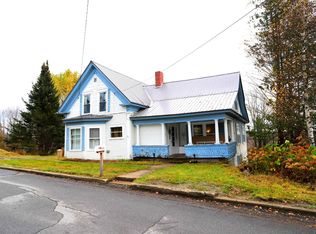
- $199,9003 bd2 ba1.4k sqft153 Railroad Street, Brighton, VT 05846Active
 MLS ID #5108556, Brian Simoneau. PrimeMLS
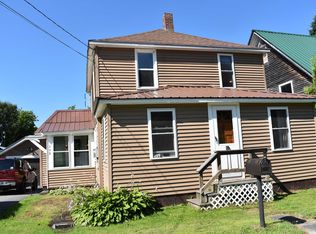
 - $199,0002 bd1 ba1.2k sqft359 Railroad Street, Brighton, VT 05846-9714Active
 MLS ID #5103390, Cindy Sanville. PrimeMLS
 - $179,0002 bd1 ba1.3k sqft3407 E Haven Road, Brighton, VT 05846Active
 MLS ID #5061329, Marcy L Lindstedt. PrimeMLS
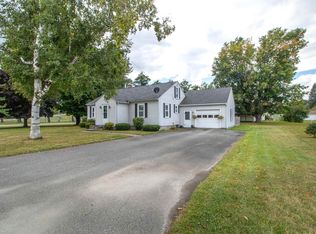
 - $249,0002 bd2 ba1.3k sqft211 Bluff Road, Newport City, VT 05855Active
 MLS ID #5108677, Stephen Peacock. PrimeMLS
