This well-maintained, in-town single-wide mobile home offers 2 bedrooms, 1 full bath, and an open kitchen, dining, and living area. A convenient entry mudroom provides space for outdoor gear, while the newly built front deck is perfect for relaxing. Additional features include a metal roof, vinyl siding, and a storage shed with room for snowmobiles, mowers, and more. The small, low-maintenance lot offers direct access to the VAST snowmobile trail system, and the home is being sold furnished, making it an ideal year-round residence or recreational getaway. Conveniently located close to the lake, town amenities, and a variety of outdoor activities. A great opportunity to enjoy all the Northeast Kingdom has to offer!
Active
Listed by: Century 21 Farm & Forest/Burke • Brandy Goulet • 802-626-4222
$165,000
23 Bellevue Avenue, Brighton, VT 05846
2beds
784sqft
Manufactured Home
Built in 1996
8,276 Square Feet Lot
$-- Zestimate®
$210/sqft
$-- HOA
What's special
Small low-maintenance lotNewly built front deckConvenient entry mudroomMetal roofVinyl siding
- 7 hours
- 13
- 1
Zillow last checked:
Listing updated:
Listed by:
Brandy Goulet,
Century 21 Farm & Forest/Burke 802-626-4222
Source: PrimeMLS,MLS#: P5118415
Facts & features
Interior
Bedrooms & bathrooms
- Bedrooms: 2
- Bathrooms: 1
- Full bathrooms: 1
Heating
- Kerosene, Hot Air
Cooling
- None
Appliances
- Included: Dishwasher, Dryer, Refrigerator, Washer, Gas Stove
- Laundry: 1st Floor Laundry
Features
- Flooring: Vinyl Plank
- Has basement: No
- Furnished: Yes
Interior area
- Total structure area: 784
- Total interior livable area: 784 sqft
- Finished area above ground: 784
- Finished area below ground: 0
Property
Parking
- Parking features: Gravel, Driveway
- Has uncovered spaces: Yes
Accessibility
- Accessibility features: 1st Floor Bedroom, 1st Floor Full Bathroom, 1st Floor Hrd Surfce Flr, Bathroom w/Tub, Hard Surface Flooring, 1st Floor Laundry
Features
- Levels: One
- Stories: 1
- Exterior features: Deck, Shed
- Frontage length: Road frontage: 40
Lot
- Size: 8,276 Square Feet
- Features: Level, Recreational, Trail/Near Trail, Near Shopping, Near Snowmobile Trails, Near ATV Trail, Near School(s)
Details
- Additional structures: Outbuilding
- Zoning description: Residential
- Special conditions: Standard
Construction
Type & style
- Home type: MobileManufactured
- Property subtype: Manufactured Home
Materials
- Vinyl Siding
- Foundation: Gravel/Pad
- Roof: Metal
Condition
- New construction: No
- Year built: 1996
Utilities & green energy
- Electric: 100 Amp Service, Circuit Breakers
- Sewer: Public Sewer
- Utilities for property: Cable Available
Community & HOA
Location
- Region: Island Pond
Financial & listing details
- Price per square foot: $210/sqft
- Annual tax amount: $1,506
- Date on market: 11/19/2026
- Listing agreement: Exclusive Right
- Listing terms: Cash,Conventional
- Body type: Single Wide
Estimated market value
Not available
Estimated sales range
Not available
Not available
Price history
| Date | Event | Price |
|---|---|---|
| 11/19/2026 | Listed for sale | $165,000$210/sqft |
Source:  PrimeMLS #P5118415 Report a problem | ||
Public tax history
Tax history is unavailable.
Monthly payment
Climate risks
Neighborhood: 05846
Nearby schools
Schools provided by the listing agent
- Elementary: Brighton Elementary
- Middle: Brighton Elementary School
- High: North Country Union High Sch
- District: North Country Supervisory Union
Source: PrimeMLS. This data may not be complete. We recommend contacting the local school district to confirm school assignments for this home.
Similar homes
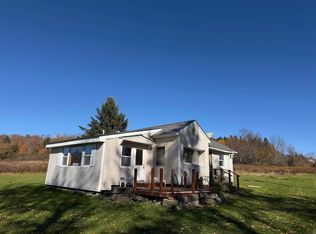
- $149,0002 bd1 ba1.1k sqft1668 Five Mile Square Road, Brighton, VT 05846Active
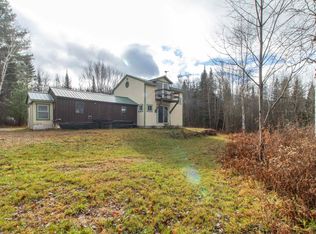 MLS ID #5117733, Brandy Goulet. PrimeMLS
- $175,0002 bd1 ba864 sqft150 Willoughby Lake Road, Brownington, VT 05860Active
 MLS ID #5093507, Scott DesJardins. PrimeMLS
- $150,0002 bd-- ba576 sqft205 Deer Ridge Road, Newark, VT 05871Active
 MLS ID #5111973, Kristianne Dwinell. PrimeMLS
- $189,9001 bd1 ba876 sqft939 Williams Road, Morgan, VT 05853Active
 MLS ID #5114898, Russell Ingalls. PrimeMLS
