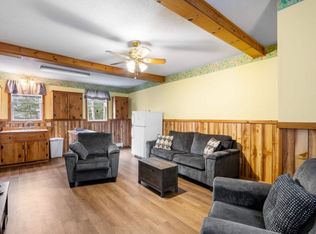
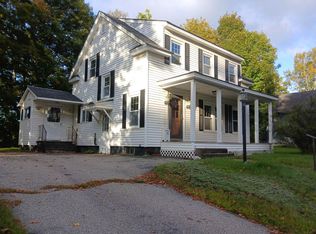
Spacious and ideally located, this 4-bedroom, 2-bath home offers the perfect blend of character, functionality, and outdoor living. The main level features a large eat-in kitchen and dining area, comfortable living room, dedicated office space, two bedrooms, and a full bath complete with laundry and a spacious walk-in shower. Upstairs you'll find two additional bedrooms, a charming 3-piece bath with a classic clawfoot tub, and a bonus room that's perfect for a playroom, hobby space, or home office. A large walk-up attic provides excellent storage or future expansion potential. Outside, enjoy an oversized wraparound front porch overlooking the beautifully landscaped yard. The expansive open lawn offers plenty of room for entertaining, gardening, or simply relaxing, while the property backs directly to the local ball fields for an open, peaceful setting. The oversized garage includes an additional garage bay/workshop off the rear plus generous storage space above. Recent updates include newer roofs on both the house and garage, providing added peace of mind. Conveniently located within walking distance of the school and playground, this property also offers ATV and snowmobile trail access, making it an excellent year-round home or North Country getaway. If you've been searching for a home with space, charm, and an unbeatable location, this one is ready to welcome you home.
Active
Listed by: A Notch Above Real Estate LLC • Joey Sweatt
Price cut: $19.1K (8/28)
$209,900
87 Colby Street, Colebrook, NH 03576
4beds
1,704sqft
Single Family Residence
Built in 1860
0.63 Acres Lot
$-- Zestimate®
$123/sqft
$-- HOA
What's special
Spacious walk-in showerDedicated office space
- 87 days
- 936
- 94
Zillow last checked:
Listing updated:
Listed by:
Joey Sweatt,
A Notch Above Real Estate LLC 603-538-9922
Source: PrimeMLS,MLS#: 5097704
Facts & features
Interior
Bedrooms & bathrooms
- Bedrooms: 4
- Bathrooms: 2
- 3/4 bathrooms: 2
Heating
- Oil, Hot Water
Cooling
- None
Appliances
- Laundry: Laundry Hook-ups, 2nd Floor Laundry
Features
- Dining Area, Kitchen Island, Kitchen/Dining, Natural Light, Natural Woodwork, Indoor Storage
- Basement: Bulkhead,Concrete,Concrete Floor,Full,Interior Stairs,Storage Space,Unfinished,Interior Access,Exterior Entry,Basement Stairs,Interior Entry
- Attic: Walk-up
Interior area
- Total structure area: 4,056
- Total interior livable area: 1,704 sqft
- Finished area above ground: 1,704
- Finished area below ground: 0
Video & virtual tour
Property
Parking
- Total spaces: 2
- Parking features: Paved, Driveway, Garage
- Garage spaces: 2
- Has uncovered spaces: Yes
Accessibility
- Accessibility features: 1st Floor 3/4 Bathroom, 1st Floor Bedroom, Laundry Access w/No Steps, Bathroom w/Step-in Shower, Kitchen w/5 Ft. Diameter, Paved Parking, 1st Floor Laundry
Features
- Levels: Two
- Stories: 2
- Patio & porch: Covered Porch
- Exterior features: Deck, Other - See Remarks, Storage
- Fencing: Partial
- Has view: Yes
- View description: Mountain(s)
- Frontage length: Road frontage: 162
Lot
- Size: 0.63 Acres
- Features: Corner Lot, Level, Major Road Frontage, Neighbor Business, Open Lot, Sidewalks, Street Lights, In Town, Near Snowmobile Trails, Neighborhood, Near ATV Trail, Near School(s)
Details
- Parcel number: CLBKM00110B000001L000000
- Zoning description: Planning Board
Construction
Type & style
- Home type: SingleFamily
- Architectural style: Colonial
- Property subtype: Single Family Residence
Materials
- Wood Frame
- Foundation: Concrete
- Roof: Shingle
Condition
- New construction: No
- Year built: 1860
Utilities & green energy
- Electric: 100 Amp Service, Circuit Breakers, Fuses
- Sewer: Public Sewer
- Utilities for property: Cable Available, Phone Available
Community & HOA
Community
- Security: Smoke Detector(s)
Location
- Region: Colebrook
Financial & listing details
- Price per square foot: $123/sqft
- Tax assessed value: $97,400
- Annual tax amount: $3,520
- Date on market: 7/1/2026
- Exclusions: all personal property
- Road surface type: Paved
Estimated market value
Not available
Estimated sales range
Not available
Not available
Price history
| Date | Event | Price |
|---|---|---|
| 8/28/2026 | Price change | $209,900-8.3%$123/sqft |
Source:  PrimeMLS #5097704 Report a problem PrimeMLS #5097704 Report a problem | ||
| 7/1/2026 | Listed for sale | $229,000-8.4%$134/sqft |
Source: PrimeMLS #5097704 Report a problem | ||
| 3/17/2026 | Listing removed | -- |
Source: Owner Report a problem | ||
| 1/31/2026 | Price change | $249,900-3.8%$147/sqft |
Source: Owner Report a problem | ||
| 1/19/2026 | Price change | $259,900-1.9%$153/sqft |
Source: Owner Report a problem | ||
| 1/13/2026 | Price change | $264,900-1.9%$155/sqft |
Source: Owner Report a problem | ||
| 1/4/2026 | Listed for sale | $269,900+184.1%$158/sqft |
Source: Owner Report a problem | ||
| 10/23/2017 | Sold | $95,000-20.2%$56/sqft |
Source: PrimeMLS #4644880 Report a problem | ||
| 8/10/2017 | Pending sale | $119,000$70/sqft |
Source: RE/MAX Northern Edge Realty/Colebrook #4644880 Report a problem | ||
| 7/2/2017 | Listed for sale | $119,000$70/sqft |
Source: RE/MAX Northern Edge Realty/Colebrook #4644880 Report a problem | ||
Public tax history
| Year | Property taxes | Tax assessment |
|---|---|---|
| 2024 | $3,406 +10.4% | $97,400 |
| 2023 | $3,084 +11.8% | $97,400 |
| 2022 | $2,758 -3.4% | $97,400 |
| 2021 | $2,856 +5.5% | $97,400 |
| 2020 | $2,706 -7.8% | $97,400 |
| 2019 | $2,935 -19.6% | $97,400 -19.6% |
| 2018 | $3,649 +2.2% | $121,100 |
| 2017 | $3,571 +3.4% | $121,100 |
| 2016 | $3,453 -1.3% | $121,100 |
| 2015 | $3,499 -0.2% | $121,100 |
| 2014 | $3,506 +16.9% | $121,100 -1.1% |
| 2008 | $2,999 +6% | $122,400 +0.2% |
| 2006 | $2,830 | $122,200 |
Find assessor info on the county website
Monthly payment
Est. payment
Payment breakdown
Explore the cost of this home by adjusting the details. Changes won't be saved.Climate risks
Neighborhood: 03576
Nearby schools
Schools provided by the listing agent
- Elementary: Colebrook Elementary
- Middle: Colebrook Elementary School
- High: Colebrook Academy
- District: Colebrook Sch District SAU #7
Source: PrimeMLS. This data may not be complete. We recommend contacting the local school district to confirm school assignments for this home.
Similar homes
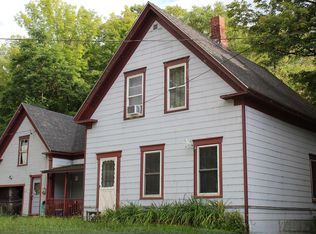
- $225,0004 bd1 ba1.6k sqft28 Spring Street, Colebrook, NH 03576Active
 MLS ID #5108474, Trisha Cross. PrimeMLS
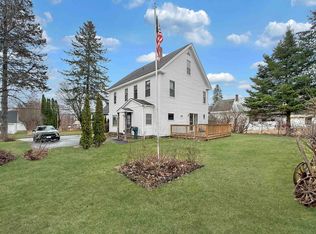
 - $239,9004 bd2 ba1.8k sqft58 Pleasant Street, Colebrook, NH 03576Active
 MLS ID #5084026, Heather Little. PrimeMLS
 - $179,9003 bd2 ba1.4k sqft21 Spring Street, Colebrook, NH 03576Active
 MLS ID #5062515, Francine Rancourt. PrimeMLS
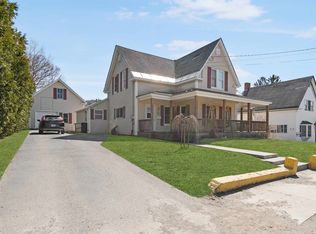
 - $278,5004 bd2 ba1.7k sqft59 Colby Street, Colebrook, NH 03576Active
 MLS ID #5075579, Francine Rancourt. PrimeMLS
