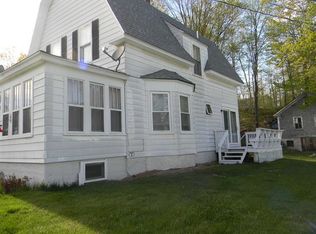
There is something familiar about this Groveton home; the kind of place where family life unfolds from room to room and memories are made over time. Set on one of the larger in-town lots, this move-in-ready 1910 Colonial offers approximately 1,654 square feet, four comfortable upstairs bedrooms with closets, a full bath, and a flexible first-floor room that can serve as a fifth bedroom, home office, playroom, or guest space with a half bath just off it. The traditional layout keeps each space distinct: a functional kitchen ready for everyday use, a dining area with room for family meals and holiday gatherings, and a cozy living room with a large window overlooking the lower yard. New laminate flooring, fresh paint, and removed wallpaper have given the home a clean starting point, while the next owner can bring back color, warmth, and personality over time. Three enclosed three-season porches make this home especially memorable. One creates a practical everyday entrance from the driveway into the kitchen, the large front porch welcomes guests, and the upstairs porch offers a quiet place to relax while overlooking the front yard. Outside, the .93-acre corner lot offers rare flexibility for an in-town Groveton property. Mature shrubs add privacy to the front yard, while the flat lower yard has street access and room for pets, play, gardens, RV or trailer parking, or additional vehicles. A detached garage with power and a usable storage shed add even more function. With town water and sewer, oil-fired hot-water heat, basement laundry, and most Groveton schools, parks, shops, restaurants, and everyday services about a 10- to 12-minute walk away, this Northumberland home offers the space, yard, and location families often struggle to find in one property.
Active
Listed by: EXP Realty • Nicholas DeMers • Contact: Cell: 603-631-7978
$235,000
27 Hillside Avenue, Northumberland, NH 03582
4beds
1,654sqft
:
Get pre-qualified$1,545/mo
Single Family Residence
Built in 1910
0.93 Acres Lot
$213,100 Zestimate®
$142/sqft
$-- HOA
What's special
Detached garage with powerLarger in-town lotsFlexible first-floor roomNew laminate flooringFresh paintOil-fired hot-water heatThree enclosed three-season porches
- 4 days |
- 454 |
- 39 |
Zillow last checked:
Listing updated:
Listed by:
Nicholas DeMers,
EXP Realty Cell:603-631-7978
Source: PrimeMLS,MLS#: 5101286
Facts & features
Interior
Bedrooms & bathrooms
- Bedrooms: 4
- Bathrooms: 2
- Full bathrooms: 1
- 1/2 bathrooms: 1
Heating
- Oil, Baseboard
Cooling
- None
Appliances
- Included: Electric Cooktop, Wall Oven, Refrigerator
- Laundry: In Basement
Features
- Dining Area, Natural Light
- Flooring: Vinyl Plank
- Basement: Concrete,Concrete Floor,Unfinished,Exterior Entry,Basement Stairs,Interior Entry
Interior area
- Total structure area: 2,429
- Total interior livable area: 1,654 sqft
- Finished area above ground: 1,654
- Finished area below ground: 0
Property
Parking
- Total spaces: 2
- Parking features: Paved, Driveway, Garage, Off Street, On Site, Parking Spaces 2
- Garage spaces: 1
- Has uncovered spaces: Yes
Features
- Levels: Two
- Stories: 2
- Patio & porch: Covered Porch
- Exterior features: Natural Shade, Shed
- Frontage length: Road frontage: 365
Lot
- Size: 0.93 Acres
- Features: City Lot, Corner Lot, Level, Sloped, Street Lights, Trail/Near Trail, In Town, Near Snowmobile Trails, Neighborhood, Near ATV Trail, Near School(s)
Details
- Parcel number: NRLDM104L082
- Zoning description: RESID
Construction
Type & style
- Home type: SingleFamily
- Architectural style: Colonial
- Property subtype: Single Family Residence
Materials
- Vinyl Siding
- Foundation: Concrete
- Roof: Asphalt Shingle
Condition
- New construction: No
- Year built: 1910
Utilities & green energy
- Electric: 100 Amp Service, Circuit Breakers
- Sewer: Public Sewer
- Utilities for property: Cable at Site, Phone Available, Fiber Optic Internt Avail
Community & HOA
Location
- Region: Northumberland
Financial & listing details
- Price per square foot: $142/sqft
- Tax assessed value: $153,070
- Annual tax amount: $3,435
- Date on market: 7/23/2026
- Road surface type: Paved
Estimated market value
$213,100
$177,000 - $249,000
$2,238/mo
Price history
| Date | Event | Price |
|---|---|---|
| 7/23/2026 | Listed for sale | $235,000+176.5%$142/sqft |
Source:  PrimeMLS #5101286 Report a problem PrimeMLS #5101286 Report a problem | ||
| 7/9/2024 | Listing removed | -- |
Source: Zillow Rentals Report a problem | ||
| 7/1/2024 | Listed for rent | $2,700$2/sqft |
Source: Zillow Rentals Report a problem | ||
| 7/2/2020 | Sold | $85,000-5.3%$51/sqft |
Source: PrimeMLS #4808016 Report a problem | ||
| 5/30/2020 | Listed for sale | $89,795$54/sqft |
Source: Caron s Gateway Real Estate #4808016 Report a problem | ||
Public tax history
| Year | Property taxes | Tax assessment |
|---|---|---|
| 2024 | $3,435 +4.9% | $153,070 |
| 2023 | $3,273 +10.9% | $153,070 +71.4% |
| 2022 | $2,952 -6.4% | $89,290 |
| 2021 | $3,153 +7% | $89,290 |
| 2020 | $2,947 +1.7% | $89,290 |
| 2019 | $2,897 -6.6% | $89,290 |
| 2018 | $3,103 -3.3% | $89,290 +2.4% |
| 2016 | $3,209 +6.1% | $87,200 |
| 2015 | $3,025 +3.6% | $87,200 |
| 2013 | $2,919 -20.7% | $87,200 -32.9% |
| 2012 | $3,682 +8.3% | $130,000 |
| 2011 | $3,401 +4.5% | $130,000 +1.2% |
| 2010 | $3,256 +9.6% | $128,500 |
| 2009 | $2,970 -12.9% | $128,500 -10% |
| 2008 | $3,409 +17.7% | $142,700 |
| 2007 | $2,897 | $142,700 |
Find assessor info on the county website
Monthly payment
Est. payment
Payment breakdown
Explore the cost of this home by adjusting the details. Changes won't be saved.Climate risks
Neighborhood: 03582
Nearby schools
GreatSchools rating
- 6/10Groveton Elementary SchoolGrades: K-5Distance: 0.2 mi
- 3/10Groveton High School (Middle)Grades: 6-8Distance: 0.3 mi
- 2/10Groveton High SchoolGrades: 9-12Distance: 0.3 mi
Schools provided by the listing agent
- Elementary: Groveton Elem School
- Middle: Groveton High School
- High: Groveton High School
- District: Northumberland
Source: PrimeMLS. This data may not be complete. We recommend contacting the local school district to confirm school assignments for this home.
- $65,1002 bd2 ba2k sqft28 Hillside Ave, Northumberland, NH 03582Off Market
- $206,0003 bd2 ba2.1k sqft22 Hillside Ave, Northumberland, NH 03582Off Market
- $145,8003 bd1 ba1.2k sqft19 Hillside Ave, Northumberland, NH 03582Off Market
- $302,0003 bd3 ba1.9k sqft23 1st St, Northumberland, NH 03582Sold

- $194,100-- bd-- ba-- sqft10 1st St, Northumberland, NH 03582Off Market
- $29,1002 bd1 ba648 sqft11 Bearce St, Northumberland, NH 03582Off Market
- $133,2003 bd2 ba1.1k sqft30 1st St, Northumberland, NH 03582Off Market
- $44,3009 bd7 ba4.6k sqft11 1st St, Northumberland, NH 03582Off Market
A local agent can set up tours, give advice and negotiate with sellers.
A local lender can help you make sure your offer is ready when you are.
Similar homes
- $289,9003 bd2 ba1.4k sqft94 Hillside Avenue, Northumberland, NH 03582Active
 MLS ID #5091923, Judith Richard. PrimeMLS
 - $250,0005 bd3 ba2.1k sqft285 Portland Street, Lancaster, NH 03584Active
 MLS ID #5091449, Trisha Cross. PrimeMLS
 - $250,0004 bd2 ba2.4k sqft48 Middle Street, Lancaster, NH 03584Active
 MLS ID #5094665, Donna Davis. PrimeMLS
 - $225,0004 bd2 ba2k sqft50 Brown Street, Whitefield, NH 03598Active
 MLS ID #5094382, Jaynee Middlemiss. PrimeMLS
 - $130,0003 bd1 ba1.2k sqft14 Railroad Street, Milan, NH 03588ActiveMLS ID #5101258, Pranee c Powers. PrimeMLS
- $269,0004 bd2 ba2.4k sqft44 Main Street, Stratford, NH 03590ActiveMLS ID #5084583, Kimberlie Hamel. PrimeMLS
- $199,9002 bd2 ba1.1k sqft147 US Route 3 Road, Stratford, NH 03590ActiveMLS ID #5065469, Denise Hood Boynton. PrimeMLS
- $259,9003 bd3 ba2.2k sqft1972 US Route 3, Stratford, NH 03590ActiveMLS ID #5097671, Margaret L Jones. PrimeMLS
- $239,0002 bd1 ba1k sqft1090 Granby Rd, Guildhall, VT 05905For Sale By Owner
- $179,0004 bd1 ba1.8k sqft222 Old Cherry Mountain Road, Jefferson, NH 03583ActiveMLS ID #5095800, Nicole J Canavan. PrimeMLS
- $309,9002 bd2 ba1.5k sqft179 Couture Road, Jefferson, NH 03583ActiveMLS ID #5098108, Christina Silva. PrimeMLS
- $275,0002 bd1 ba1.2k sqft228 Milan Hill Road, Milan, NH 03588ActiveMLS ID #5087879, Andrew Hillman. PrimeMLS
- $350,0003 bd2 ba1.9k sqft31 Egan Road, Stratford, NH 03590ActiveMLS ID #5086276, Chyanne Poulin. PrimeMLS
- $250,0003 bd2 ba1.1k sqft18 Demers Street, Berlin, NH 03570ActiveMLS ID #5097669, Matthew R Martel. PrimeMLS
- $234,9003 bd2 ba1k sqft374 Crank Road, Bloomfield, VT 05905ActiveMLS ID #5078664, Luke Sykes. PrimeMLS
- $169,0004 bd2 ba2.3k sqft59 Depot Street, Lancaster, NH 03584ActiveMLS ID #5092302, Linda Larrivee. PrimeMLS
- $279,9004 bd2 ba1.8k sqft96 Elm Street, Whitefield, NH 03598ActiveMLS ID #5087938, Charissa Kennard. PrimeMLS
- $249,9003 bd2 ba1.9k sqft1371 New Hampshire Route 16, Dummer, NH 03588ActiveMLS ID #5082844, Janet Nickerson. PrimeMLS
- $249,8003 bd1 ba1.9k sqft319 Church Street, Berlin, NH 03570ActiveMLS ID #5093946, Jennifer Stewart. PrimeMLS
- $250,0003 bd2 ba1.7k sqft723 Third Avenue, Berlin, NH 03570ActiveMLS ID #5096968, Felicia Perkins. PrimeMLS
