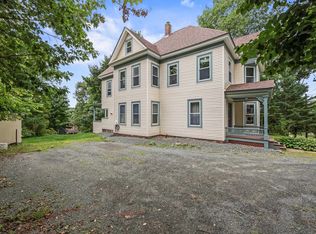
Step into history with this beautifully updated circa 1900 Victorian home that marries classic craftsmanship with contemporary elegance. Recent updates include a new roof, FHW heating system, Granby double-walled oil tank, & a moisture barrier system in the full basement and a poured cement floor and a paved driveway! The entire interior has been freshly painted, and the hardwood floors beautifully refinished. This meticulously maintained, turn-key home is a rare find - don’t miss your opportunity to make it yours! Enter through the classic foyer and be greeted by a grand staircase leading to 4 spacious bedrooms, including a luxurious master suite with a walk-in closet and private full bath. The unique historic birthing room offers a cozy office nook with a small balcony, while a second full bath enhances convenience on the upper level, which could easily be transformed into an in-law suite via a back staircase. From the front foyer, the inviting living room showcases soaring ceilings, a fireplace, and a wood stove, perfect for cozy evenings. Natural light floods the formal dining room through the unique bay windows, setting the stage for memorable gatherings. The custom kitchen features a center island, solid surface countertops, and all-new appliances, making it a chef's dream. A versatile first-floor bedroom currently serves as a den, complemented by a laundry/mudroom and a brand new 3/4 bath off the kitchen. Step into the sunroom and out onto the new 12 x 26 deck, where you can enjoy serene local views and the spacious backyard. The detached 2-car garage features a workshop area, perfect for the hobbyist.
Active under contract
Listed by: RE/MAX Northern Edge • Denise Hood Boynton
Price cut: $14K (8/6)
$470,000
77 Bunker Hill Street, Lancaster, NH 03584
4beds
2,970sqft
Single Family Residence
Built in 1899
0.63 Acres Lot
$-- Zestimate®
$158/sqft
$-- HOA
What's special
Serene local viewsSpacious backyardHardwood floors beautifully refinishedPoured cement floorGrand staircasePaved drivewayNew roof
- 93 days
- 72
- 3
Zillow last checked:
Listing updated:
Listed by:
Denise Hood Boynton,
RE/MAX Northern Edge 603-788-2131
Source: PrimeMLS,MLS#: 5095642
Facts & features
Interior
Bedrooms & bathrooms
- Bedrooms: 4
- Bathrooms: 3
- Full bathrooms: 2
- 3/4 bathrooms: 1
Heating
- Oil, Baseboard, Hot Water
Cooling
- None
Appliances
- Included: Water Heater off Boiler, Tank Water Heater
- Laundry: 1st Floor Laundry
Features
- Ceiling Fan(s), Hearth, Kitchen Island, Primary BR w/ BA, Natural Light, Walk-In Closet(s)
- Flooring: Carpet, Ceramic Tile, Hardwood
- Windows: Blinds
- Basement: Full,Interior Stairs,Storage Space,Unfinished,Walkout,Walk-Out Access
- Attic: Walk-up
- Number of fireplaces: 1
- Fireplace features: 1 Fireplace, Wood Stove Hook-up
Interior area
- Total structure area: 4,408
- Total interior livable area: 2,970 sqft
- Finished area above ground: 2,970
- Finished area below ground: 0
Property
Parking
- Total spaces: 2
- Parking features: Paved, Detached
- Garage spaces: 2
Features
- Levels: Two,Walkout Lower Level
- Stories: 2
- Patio & porch: Porch
- Exterior features: Deck, Garden, Storage
- Has view: Yes
- View description: Mountain(s)
- Frontage length: Road frontage: 165
Lot
- Size: 0.63 Acres
- Features: Rolling Slope, In Town, Near Shopping, Neighborhood
Details
- Parcel number: LNCSMP08L017
- Zoning description: RES-RE
Construction
Type & style
- Home type: SingleFamily
- Architectural style: Historic Vintage,Victorian
- Property subtype: Single Family Residence
Materials
- Wood Frame, Vinyl Siding
- Foundation: Fieldstone, Granite
- Roof: Asphalt Shingle
Condition
- New construction: No
- Year built: 1899
Utilities & green energy
- Electric: 200+ Amp Service, Circuit Breakers
- Sewer: Public Sewer
- Utilities for property: Cable at Site, Propane, Phone Available
Community & HOA
Location
- Region: Lancaster
Financial & listing details
- Price per square foot: $158/sqft
- Tax assessed value: $350,200
- Annual tax amount: $7,379
- Date on market: 6/19/2026
- Listing terms: 1031 Exchange,Cash,Conventional,VA Loan
- Road surface type: Paved
Estimated market value
Not available
Estimated sales range
Not available
Not available
Price history
| Date | Event | Price |
|---|---|---|
| 8/6/2026 | Price change | $470,000-2.9%$158/sqft |
Source:  PrimeMLS #5095642 Report a problem PrimeMLS #5095642 Report a problem | ||
| 6/19/2026 | Listed for sale | $484,000+61.9%$163/sqft |
Source: PrimeMLS #5095642 Report a problem | ||
| 11/1/2021 | Sold | $299,000+18.7%$101/sqft |
Source: PrimeMLS #4879656 Report a problem | ||
| 10/21/2019 | Sold | $252,000-3%$85/sqft |
Source: PrimeMLS #4765864 Report a problem | ||
| 5/24/2019 | Price change | $259,900-3.7%$88/sqft |
Source: Raymond E. Davis Real Estate #4747166 Report a problem | ||
| 4/24/2019 | Listed for sale | $269,900-2.9%$91/sqft |
Source: Raymond E. Davis Real Estate #4747166 Report a problem | ||
| 9/2/2018 | Listing removed | $278,000$94/sqft |
Source: RE/MAX NORTHERN EDGE REALTY #4704288 Report a problem | ||
| 7/2/2018 | Listed for sale | $278,000+94.5%$94/sqft |
Source: RE/MAX Northern Edge #4704288 Report a problem | ||
| 7/31/2003 | Sold | $142,900$48/sqft |
Source: Public Record Report a problem | ||
Public tax history
| Year | Property taxes | Tax assessment |
|---|---|---|
| 2024 | $6,717 +10.8% | $350,200 |
| 2023 | $6,062 +13.3% | $350,200 +59% |
| 2022 | $5,351 -7.3% | $220,300 |
| 2021 | $5,770 +5.9% | $220,300 |
| 2020 | $5,450 -0.6% | $220,300 |
| 2019 | $5,485 +7.3% | $220,300 +12.7% |
| 2018 | $5,112 +12.4% | $195,400 +13.1% |
| 2017 | $4,549 +1.4% | $172,700 -1.4% |
| 2016 | $4,487 -6.8% | $175,200 |
| 2015 | $4,816 +17.5% | $175,200 |
| 2014 | $4,100 +0.1% | $175,200 -0.1% |
| 2013 | $4,096 -4.5% | $175,400 -15.2% |
| 2012 | $4,289 +11.9% | $206,900 |
| 2011 | $3,834 +0.1% | $206,900 |
| 2010 | $3,832 +5.7% | $206,900 +3.2% |
| 2009 | $3,626 +12.2% | $200,550 +43.8% |
| 2007 | $3,232 | $139,500 |
Find assessor info on the county website
Monthly payment
Est. payment
Payment breakdown
Explore the cost of this home by adjusting the details. Changes won't be saved.Climate risks
Neighborhood: 03584
Nearby schools
Schools provided by the listing agent
- Elementary: Lancaster Elementary School
- Middle: Lancaster Elementary
- High: White Mountain Regional HS
- District: White Mountains Regional
Source: PrimeMLS. This data may not be complete. We recommend contacting the local school district to confirm school assignments for this home.
Similar homes
- $445,0004 bd2 ba2.8k sqft73 Bunker Hill Street, Lancaster, NH 03584Active
 MLS ID #5107610, Nikki Morrison. PrimeMLS
 - $469,0005 bd3 ba2.7k sqft18 Pleasant Street, Lancaster, NH 03584Active
 MLS ID #5104071, Linda Larrivee. PrimeMLS
 - $499,0005 bd3 ba2.8k sqft771 Presidential Highway, Jefferson, NH 03583Active
 MLS ID #5108601, Matthew Penner. PrimeMLS
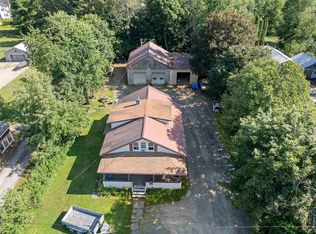
 - $350,0004 bd2 ba1.7k sqft20 Bridge Street, Lancaster, NH 03584Active
 MLS ID #5102757, Denise M Morrison. PrimeMLS
