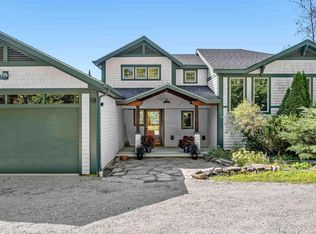
New construction underway on gorgeous lot in Jeffersonville Village subdivision. This is not a custom build. See floor plan and builder's specs in docs. Picture is "likeness only". Builder will allow choice of colors on siding, carpet, etc. First floor hardwood floors. Fully applianced. Lots of natural light. Second floor laundry. Fully insulated basement waiting for your finish. Private shared road maintained by builder. 10 minutes to Smugglers Notch Resort. Close to the 94-mile Lamoille Valley Rail Trail and Lamoille River for the paddling/fishing enthusiasts.
Active
Listed by: Diane Schwarm Realty LLC • Diane C Schwarm
$514,900
67 Greystone Drive #14, Cambridge, VT 05464
3beds
1,728sqft
Single Family Residence
Built in ----
0.68 Acres Lot
$-- Zestimate®
$298/sqft
$-- HOA
What's special
Second floor laundryLots of natural lightFully insulated basement
- 2 days
- 164
- 7
Zillow last checked:
Listing updated:
Listed by:
Diane C Schwarm,
Diane Schwarm Realty LLC 802-644-6556
Source: PrimeMLS,MLS#: 5108068
Facts & features
Interior
Bedrooms & bathrooms
- Bedrooms: 3
- Bathrooms: 3
- Full bathrooms: 1
- 3/4 bathrooms: 1
- 1/2 bathrooms: 1
Heating
- Propane, Baseboard, Hot Water
Cooling
- None
Appliances
- Included: Dishwasher, Dryer, Refrigerator, Washer, Electric Stove
- Laundry: 2nd Floor Laundry
Features
- Natural Light
- Flooring: Carpet, Hardwood, Tile
- Basement: Concrete Floor,Full,Insulated,Interior Stairs,Unfinished,Interior Entry
Interior area
- Total structure area: 2,592
- Total interior livable area: 1,728 sqft
- Finished area above ground: 1,728
- Finished area below ground: 0
Property
Parking
- Total spaces: 2
- Parking features: Paved
- Garage spaces: 2
Accessibility
- Accessibility features: 1st Floor 1/2 Bathroom, 1st Floor Hrd Surfce Flr
Features
- Levels: Two
- Stories: 2
- Patio & porch: Porch
- Exterior features: Deck
- Has view: Yes
- Frontage length: Road frontage: 135
Lot
- Size: 0.68 Acres
- Features: Level, Open Lot, Subdivided, Views, Neighborhood
Details
- Zoning description: none
Construction
Type & style
- Home type: SingleFamily
- Architectural style: Colonial
- Property subtype: Single Family Residence
Materials
- Wood Frame, Vinyl Siding
- Foundation: Poured Concrete
- Roof: Architectural Shingle
Condition
- Under Construction
- New construction: Yes
Utilities & green energy
- Electric: Circuit Breakers
- Utilities for property: Cable Available, Telephone at Site, Underground Utilities, Sewer Connected
Community & HOA
Community
- Subdivision: Jackson Heights Subdivision
Location
- Region: Jeffersonville
Financial & listing details
- Price per square foot: $298/sqft
- Date on market: 9/3/2026
- Road surface type: Unpaved
Estimated market value
Not available
Estimated sales range
Not available
Not available
Price history
| Date | Event | Price |
|---|---|---|
| 9/3/2026 | Listed for sale | $514,900$298/sqft |
Source:  PrimeMLS #5108068 Report a problem PrimeMLS #5108068 Report a problem | ||
Public tax history
Tax history is unavailable.
Monthly payment
Est. payment
Payment breakdown
Explore the cost of this home by adjusting the details. Changes won't be saved.Climate risks
Neighborhood: 05464
Nearby schools
Schools provided by the listing agent
- Elementary: Cambridge Elementary
- Middle: Lamoille Middle School
- High: Lamoille UHSD #18
- District: Lamoille North
Source: PrimeMLS. This data may not be complete. We recommend contacting the local school district to confirm school assignments for this home.
- $528,800-- bd-- ba-- sqft413 Jeff Heights Rd, Jeffersonville, VT 05464Off Market
- $500,0003 bd3 ba1.5k sqft69 Greystone Dr, Jeffersonville, VT 05464Sold
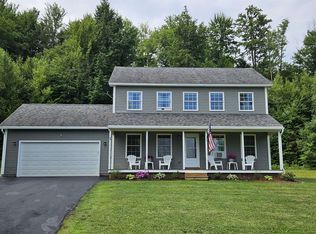
- $497,2003 bd3 ba1.5k sqft389 Jeff Heights Rd, Jeffersonville, VT 05464Off Market
- $507,2003 bd3 ba1.7k sqft68 Jackson Heights, Jeffersonville, VT 05464Off Market
Similar homes
- $489,0003 bd3 ba2.2k sqft15 Whitefield Drive, Cambridge, VT 05464Active
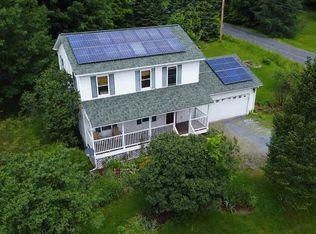 MLS ID #5099314, Leland J Ryea. PrimeMLS
 - $475,0003 bd2 ba1.5k sqft19 Mountain Road, Westford, VT 05494Active
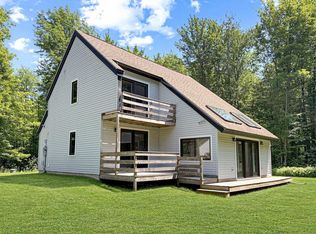 MLS ID #5107912, Kieran Donnelly. PrimeMLS
 - $540,0003 bd3 ba2.2k sqft268 Mayotte Road, Fletcher, VT 05444Active
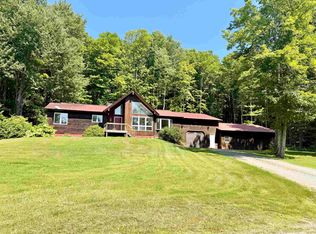 MLS ID #5104907, The Cheryl Boissoneault Team. PrimeMLS
 - $585,0003 bd3 ba1.9k sqft748 Chapin Road, Westford, VT 05494Active
 MLS ID #5107869, Bethany Pombar. PrimeMLS
