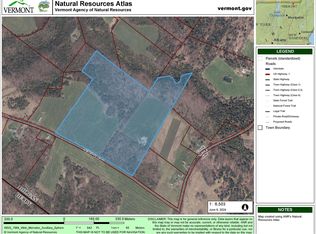
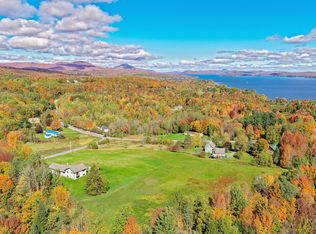
Enjoy one-level living and a beautiful country setting on 12.52 acres in Morgan, Vermont. Remodeled in 2023, this two-bedroom, two-bath home offers 2,160 square feet of finished space, including approximately 900 square feet currently used as a salon. The open kitchen, dining, and living area provide an inviting place to gather, featuring dark cabinetry, stainless steel appliances, and a spacious island with seating. Large windows welcome natural light, while wood-look flooring and recessed lighting complement the interior. The salon space features radiant floor heating, a separate exterior entrance, and built-in cabinetry. Salon equipment will be removed, leaving a versatile area with potential for an additional bedroom, an in-law suite, a home business, or expanded living space. Outside, open fields, an expansive lawn, and wooded surroundings offer room for gardening, recreation, and enjoying Vermont’s natural beauty. An unfinished basement provides additional storage and workspace. Remaining finishing work will be completed before closing. With generous acreage and a flexible layout, this property offers space to fit your needs today and your ideas for tomorrow.
Active
Listed by: Big Bear Real Estate • Michelle McManus • 802-744-6844
$399,999
397 Derby Gore Road, Morgan, VT 05853
3beds
2,160sqft
Ranch
Built in 1988
12.52 Acres Lot
$392,200 Zestimate®
$185/sqft
$-- HOA
What's special
Open fieldsWooded surroundingsGenerous acreageSpacious island with seatingExpansive lawnRecessed lightingTwo-bedroom two-bath home
- 20 days
- 514
- 31
Zillow last checked:
Listing updated:
Listed by:
Michelle McManus,
Big Bear Real Estate 802-744-6844
Source: PrimeMLS,MLS#: 5113655
Facts & features
Interior
Bedrooms & bathrooms
- Bedrooms: 3
- Bathrooms: 2
- Full bathrooms: 1
- 1/2 bathrooms: 1
Heating
- Propane, Oil, Wood, Forced Air, Radiant Floor, Wood Stove
Cooling
- None
Appliances
- Included: Refrigerator, Tankless Water Heater
- Laundry: In Basement
Features
- Kitchen/Dining, Kitchen/Living, Natural Light
- Flooring: Laminate
- Basement: Full,Storage Space,Unfinished,Walkout,Interior Access,Exterior Entry,Basement Stairs,Interior Entry
Interior area
- Total structure area: 3,060
- Total interior livable area: 2,160 sqft
- Finished area above ground: 2,160
- Finished area below ground: 0
Property
Parking
- Parking features: Paved
Accessibility
- Accessibility features: 1st Floor 1/2 Bathroom, 1st Floor Full Bathroom, 1st Floor Hrd Surfce Flr, Access to Parking, Hard Surface Flooring, One-Level Business, One-Level Home
Features
- Levels: One
- Stories: 1
- Has view: Yes
- Frontage length: Road frontage: 530
Lot
- Size: 12.52 Acres
- Features: Agricultural, Country Setting, Field/Pasture, Level, Views, Near Snowmobile Trails
Details
- Parcel number: 41112811972
- Zoning description: Residential
- Special conditions: Standard
Construction
Type & style
- Home type: SingleFamily
- Architectural style: Ranch
- Property subtype: Ranch
Materials
- Wood Frame, Board and Batten Exterior, Wood Exterior
- Foundation: Concrete
- Roof: Metal
Condition
- New construction: No
- Year built: 1988
Utilities & green energy
- Electric: 100 Amp Service, Circuit Breakers
- Sewer: Private Sewer, Septic Tank
- Utilities for property: Cable at Site, Propane
Community & HOA
Location
- Region: Morgan
Financial & listing details
- Price per square foot: $185/sqft
- Tax assessed value: $197,000
- Annual tax amount: $3,919
- Date on market: 10/9/2026
- Road surface type: Gravel
Estimated market value
$392,200
$373,000 - $412,000
$2,501/mo
Price history
| Date | Event | Price |
|---|---|---|
| 10/9/2026 | Listed for sale | $399,999+33.8%$185/sqft |
Source:  PrimeMLS #5113655 Report a problem | ||
| 12/1/2023 | Sold | $299,000$138/sqft |
Source: PrimeMLS #4974618 Report a problem | ||
| 10/18/2023 | Listed for sale | $299,000+121.5%$138/sqft |
Source: PrimeMLS #4974618 Report a problem | ||
| 6/21/2002 | Sold | $135,000$63/sqft |
Source: Public Record Report a problem | ||
Public tax history
| Year | Property taxes | Tax assessment |
|---|---|---|
| 2024 | -- | $197,000 |
Find assessor info on the county website
Monthly payment
Est. payment
Payment breakdown
Explore the cost of this home by adjusting the details. Changes won't be saved.Climate risks
Neighborhood: 05853
Nearby schools
Schools provided by the listing agent
- Elementary: Derby Elementary
- Middle: North Country Junior High
- High: North Country Union High Sch
- District: North Country Supervisory Union
Source: PrimeMLS. This data may not be complete. We recommend contacting the local school district to confirm school assignments for this home.
Similar homes
- $385,0003 bd2 ba1.2k sqft504 Fontaine Road, Charleston, VT 05872Active
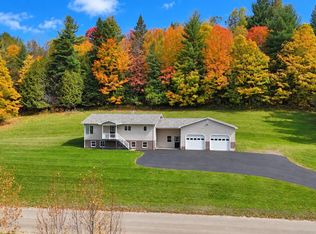 MLS ID #5094156, MyKayla Tanguay. PrimeMLS
- $450,0003 bd3 ba1.8k sqft100 Derby Gore Road, Derby, VT 05829Active
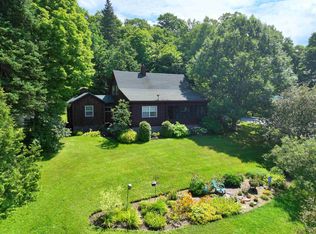 MLS ID #5089210, Nicholas Maclure. PrimeMLS
- $424,0003 bd2 ba2.4k sqft3724 Vt Route 105 Road, Derby, VT 05829Active
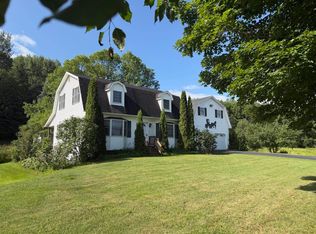 MLS ID #5076445, Michael Conley. PrimeMLS
- $455,0003 bd2 ba2k sqft462 Logan Drive, Newport City, VT 05855Active
 MLS ID #5114326, Stephanie K Lussier. PrimeMLS
