Easy one level living, walk in to an open concept with the bedrooms situated conveniently positioned. Walking distance to Derby Elementary School, this home is perfectly positioned for convenience. Enjoy nearby parks and outdoor recreation, all while being just moments from the Canadian border. Outside, a detached 2 car garage provides plenty of room for vehicles, tools, and extra storage. The yard offers space to relax, garden, or entertain. Making it easy to enjoy Vermont’s beautiful seasons. Interior pictures upon request.
Active
Listed by: Rise Realty • Jeff Como
$245,000
413 Elm Street, Derby, VT 05830
3beds
2,296sqft
Ranch
Built in 1976
0.69 Acres Lot
$232,100 Zestimate®
$107/sqft
$-- HOA
What's special
Open concept
- 146 days
- 170
- 4
Zillow last checked:
Listing updated:
Listed by:
Jeff Como,
Rise Realty 802-525-7261
Source: PrimeMLS,MLS#: 5084485
Facts & features
Interior
Bedrooms & bathrooms
- Bedrooms: 3
- Bathrooms: 1
- Full bathrooms: 1
Heating
- Hot Water, Boiler
Cooling
- None
Appliances
- Included: Dishwasher, Dryer, Electric Range, Refrigerator, Washer
Features
- Natural Woodwork
- Flooring: Laminate, Manufactured
- Basement: Concrete,Partially Finished,Interior Entry
Interior area
- Total structure area: 2,592
- Total interior livable area: 2,296 sqft
- Finished area above ground: 1,296
- Finished area below ground: 1,000
Property
Parking
- Total spaces: 2
- Parking features: Paved
- Garage spaces: 2
Features
- Levels: One
- Stories: 1
- Exterior features: Garden
- Frontage length: Road frontage: 200
Lot
- Size: 0.69 Acres
- Features: Country Setting, Level, Open Lot, Near School(s)
Details
- Parcel number: 17705612118
- Zoning description: Derby
Construction
Type & style
- Home type: SingleFamily
- Architectural style: Ranch
- Property subtype: Ranch
Materials
- Wood Frame, Brick Veneer Exterior, Vinyl Siding
- Foundation: Concrete
- Roof: Shingle
Condition
- New construction: No
- Year built: 1976
Utilities & green energy
- Electric: 100 Amp Service
- Sewer: Public Sewer
- Utilities for property: Phone, Cable
Community & HOA
Location
- Region: Derby Line
Financial & listing details
- Price per square foot: $107/sqft
- Tax assessed value: $146,500
- Annual tax amount: $1
- Date on market: 4/21/2026
- Road surface type: Paved
Estimated market value
$232,100
$220,000 - $244,000
$2,079/mo
Price history
| Date | Event | Price |
|---|---|---|
| 4/21/2026 | Listed for sale | $245,000+25.7%$107/sqft |
Source:  PrimeMLS #5084485 Report a problem PrimeMLS #5084485 Report a problem | ||
| 5/4/2023 | Listing removed | -- |
Source: PrimeMLS #4935000 Report a problem | ||
| 3/3/2023 | Listed for sale | $194,900$85/sqft |
Source: PrimeMLS #4935000 Report a problem | ||
| 12/14/2022 | Listing removed | -- |
Source: PrimeMLS #4935000 Report a problem | ||
| 11/22/2022 | Price change | $194,900-2.5%$85/sqft |
Source: PrimeMLS #4935000 Report a problem | ||
| 10/26/2022 | Listed for sale | $200,000-2.4%$87/sqft |
Source: PrimeMLS #4935000 Report a problem | ||
| 10/21/2022 | Listing removed | -- |
Source:  RE/MAX International Report a problem RE/MAX International Report a problem | ||
| 9/4/2022 | Listed for sale | $205,000+95.2%$89/sqft |
Source: PrimeMLS #4928237 Report a problem | ||
| 7/6/2018 | Sold | $105,000$46/sqft |
Source: PrimeMLS #4691807 Report a problem | ||
Public tax history
| Year | Property taxes | Tax assessment |
|---|---|---|
| 2025 | $2,910 | $146,500 |
| 2024 | -- | $146,500 |
| 2023 | -- | $146,500 |
| 2022 | -- | $146,500 |
| 2021 | -- | $146,500 |
| 2020 | -- | $146,500 +22.5% |
| 2019 | -- | $119,600 +0.2% |
| 2018 | -- | $119,400 |
| 2017 | -- | $119,400 |
| 2016 | -- | $119,400 +9900% |
| 2015 | -- | $1,194 |
| 2014 | -- | $1,194 |
| 2013 | -- | $1,194 |
| 2011 | -- | $1,194 |
| 2010 | -- | $1,194 |
| 2009 | -- | $1,194 |
| 2008 | -- | $1,194 |
| 2007 | -- | $1,194 +38.2% |
| 2006 | -- | $864 |
| 2003 | -- | $864 |
Find assessor info on the county website
Monthly payment
Est. payment
Payment breakdown
Explore the cost of this home by adjusting the details. Changes won't be saved.Climate risks
Neighborhood: 05830
Nearby schools
Schools provided by the listing agent
- Elementary: Derby Elementary
- Middle: North Country Junior High
- High: North Country Union High Sch
- District: Derby School District
Source: PrimeMLS. This data may not be complete. We recommend contacting the local school district to confirm school assignments for this home.
Similar homes
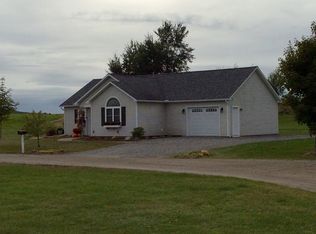
- $239,0002 bd1 ba1.1k sqft54 Kingsbury Avenue, Derby, VT 05830Active
 MLS ID #5109204, Meghan Gyles. PrimeMLS
 - $275,0002 bd2 ba1.5k sqft49 Forest Avenue, Derby, VT 05830Active
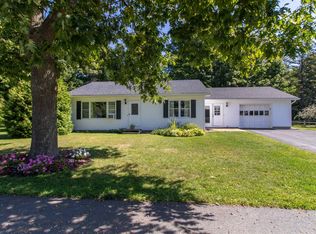 MLS ID #5109247, Bruno Marquis. PrimeMLS
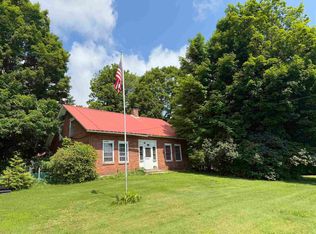
 - $299,0003 bd2 ba2.1k sqft335 Caswell Avenue, Derby, VT 05830Active
 MLS ID #5093582, Craig Crawford. PrimeMLS
 - $279,9004 bd2 ba2.1k sqft2456 Route 5, Derby, VT 05829Active
 MLS ID #5072936, Russell Ingalls. PrimeMLS
