This move-in ready, single-level ranch style home was built in 1980 and offers 1,350 square feet of comfortable living space. Situated on a neat 0.25-acre lot with a nice, level lawn. Inside, you are welcomed by a generous 13x15’ foyer that provides ample room to set up a dedicated office space and an entryway nook. The functional floor plan includes an eat-in kitchen alongside a spacious 15x16’ family room, perfect for relaxing or gathering with family and friends. The home features 2 comfortable bedrooms, including a primary bedroom complete with an en suite three-quarter bath. Downstairs, the full basement offers great utility and storage, highlighted by an 8x30’ finished bonus room that can easily serve as a rec room, hobby space, or home gym. Located in the charming village of Derby Line, the home is just minutes from the Canadian border and provides quick, easy access to I-91 for convenient commuting. Local schools and Baxter Park are nearby, with the park featuring tennis and basketball courts, a playground, an ice rink during the winter months, and serving as the setting for the annual Derby Line Community Day celebrations. Don’t miss the opportunity to make this well-maintained property your own by scheduling a showing today and come see all that it has to offer. Improvements done after 2022 include vinyl siding with wraparound sheets of insulation, painted interior except kitchen, 2 new Rinnai heaters, new washing machine, Culligan water system with reverse osmosis, new generator, and new rain gutters.
Active
Listed by: Century 21 Farm & Forest • Bruno Marquis
$275,000
49 Forest Avenue, Derby, VT 05830
2beds
1,526sqft
Ranch
Built in 1980
0.25 Acres Lot
$268,500 Zestimate®
$180/sqft
$-- HOA
What's special
Entryway nookNice level lawnFull basementDedicated office spaceEat-in kitchen
- 18 days
- 462
- 21
Zillow last checked:
Listing updated:
Listed by:
Bruno Marquis,
Century 21 Farm & Forest 802-334-1200
Source: PrimeMLS,MLS#: 5109247
Facts & features
Interior
Bedrooms & bathrooms
- Bedrooms: 2
- Bathrooms: 2
- Full bathrooms: 1
- 3/4 bathrooms: 1
Heating
- Propane, Electric, Monitor Type, Wall Units
Cooling
- Other
Appliances
- Included: Gas Cooktop, Dryer, Gas Range, Refrigerator, Washer, Gas Stove
Features
- Flooring: Carpet, Tile
- Basement: Bulkhead,Concrete,Concrete Floor,Full,Partially Finished,Interior Stairs,Storage Space,Unfinished,Basement Stairs,Walk-Up Access
Interior area
- Total structure area: 2,700
- Total interior livable area: 1,526 sqft
- Finished area above ground: 1,350
- Finished area below ground: 176
Property
Parking
- Total spaces: 1
- Parking features: Paved
- Garage spaces: 1
Features
- Levels: One
- Stories: 1
- Frontage length: Road frontage: 130
Lot
- Size: 0.25 Acres
- Features: City Lot, Level, Neighborhood, Near School(s)
Details
- Parcel number: 17705611941
- Zoning description: Derby Line
- Special conditions: Standard
Construction
Type & style
- Home type: SingleFamily
- Architectural style: Ranch
- Property subtype: Ranch
Materials
- Foam Insulation, Wood Frame, Vinyl Siding
- Foundation: Concrete
- Roof: Architectural Shingle
Condition
- New construction: No
- Year built: 1980
Utilities & green energy
- Electric: 100 Amp Service
- Sewer: Public Sewer
- Utilities for property: Cable Available, Phone Available
Community & HOA
Location
- Region: Derby Line
Financial & listing details
- Price per square foot: $180/sqft
- Tax assessed value: $144,000
- Annual tax amount: $3,882
- Date on market: 9/10/2026
- Road surface type: Paved
Estimated market value
$268,500
$255,000 - $282,000
$1,954/mo
Price history
| Date | Event | Price |
|---|---|---|
| 9/10/2026 | Listed for sale | $275,000+45.5%$180/sqft |
Source:  PrimeMLS #5109247 Report a problem PrimeMLS #5109247 Report a problem | ||
| 12/20/2021 | Sold | $189,000$124/sqft |
Source: PrimeMLS #4889557 Report a problem | ||
| 11/4/2021 | Listed for sale | $189,000+130.5%$124/sqft |
Source: PrimeMLS #4889557 Report a problem | ||
| 8/22/2003 | Sold | $82,000$54/sqft |
Source: Public Record Report a problem | ||
Public tax history
| Year | Property taxes | Tax assessment |
|---|---|---|
| 2025 | $2,861 | $144,000 |
| 2024 | -- | $144,000 |
| 2023 | -- | $144,000 |
| 2022 | -- | $144,000 |
| 2021 | -- | $144,000 |
| 2020 | -- | $144,000 -1.4% |
| 2019 | -- | $146,000 |
| 2018 | -- | $146,000 |
| 2017 | -- | $146,000 |
| 2016 | -- | $146,000 +9900% |
| 2015 | -- | $1,460 |
| 2014 | -- | $1,460 |
| 2013 | -- | $1,460 |
| 2011 | -- | $1,460 |
| 2010 | -- | $1,460 |
| 2009 | -- | $1,460 |
| 2008 | -- | $1,460 |
| 2007 | -- | $1,460 +87.4% |
| 2006 | -- | $779 |
| 2003 | -- | $779 |
Find assessor info on the county website
Monthly payment
Est. payment
Payment breakdown
Explore the cost of this home by adjusting the details. Changes won't be saved.Climate risks
Neighborhood: 05830
Nearby schools
Schools provided by the listing agent
- Elementary: Derby Elementary
- Middle: North Country Junior High
- High: North Country Union High Sch
- District: North Country Supervisory Union
Source: PrimeMLS. This data may not be complete. We recommend contacting the local school district to confirm school assignments for this home.
Similar homes
- $224,9002 bd1 ba1.1k sqft54 Kingsbury Avenue, Derby, VT 05830Active
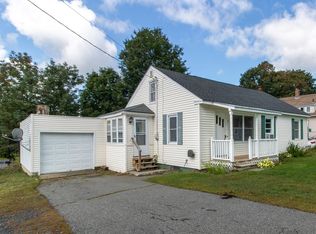 MLS ID #5109204, Meghan Gyles. PrimeMLS
 - $299,0003 bd2 ba2.1k sqft335 Caswell Avenue, Derby, VT 05830Active
 MLS ID #5093582, Craig Crawford. PrimeMLS
 - $269,0002 bd1 ba1.2k sqft21 Maple Hill Road, Holland, VT 05830Active
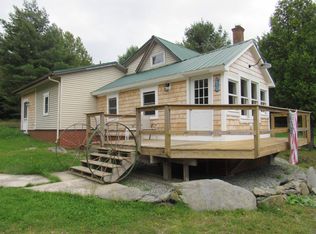 MLS ID #5101707, Sharon Faust. PrimeMLS
 - $289,0003 bd3 ba1.9k sqft461 North Derby Road, Derby, VT 05829Active
 MLS ID #5107402, Kerry Wevurski. PrimeMLS
