Don't Miss the Opportunity! Located on a quiet 1.6 Acre Lot at the dead-end of a town road. This beautifully modern updated home offers the perfect combination of convenience, comfort, and versatility. Ideally located near Newport Country Club’s 18-hole golf course, Schools, Garden Park, Recreational path, Newport, Derby & so much more. This property provides a tranquil setting while remaining minutes to shopping, dining, and local amenities. The modern eat-in kitchen is designed for both everyday living and entertaining, featuring granite countertops, tile backsplash, abundant cabinetry, a spacious breakfast bar, and a Harman direct-vent pellet stove. The thoughtfully designed open floor plan includes three bedrooms, one full bathroom, one three-quarter bath, bright and inviting living room, formal dining room, bonus room, and home office provide flexible living spaces while showcasing the beautiful surrounding scenery. This exceptional home offers breathtaking mountain views and views of the South Bay of Lake Memphremagog. Outside is a spacious concrete patio overlooking the expansive lawn, perfect for relaxing or entertaining. The fenced backyard offers an ideal space for entertainment. Along with the roof is only four years old. While the attached two-car garage and detached carport provide ample parking for toys and additional storage. Beautifully landscaped grounds complete this exceptional property, creating a tranquil outdoor retreat. With nearby VAST & VASA Trail access, minutes to Lake Memphremagog, stunning views, quality modern updates, and an unbeatable Newport City location. This meticulously updated home presents a rare opportunity to enjoy the best of Northeast Kingdom living. Along with just 30 minutes to World Class Skiing Jay Peak Resort, one hour to Stowe & one hour thirty five minutes to Essex. Would make a great primary residence, vacation residence or investment.
Active
Listed by: Great Northern Land Co., LLC • Tyler Dupuis
$399,900
537 Memphremagog Views, Newport City, VT 05855
3beds
2,176sqft
Ranch
Built in 1990
1.6 Acres Lot
$385,300 Zestimate®
$184/sqft
$-- HOA
What's special
Stunning viewsAttached two-car garageBreathtaking mountain viewsQuality modern updatesExpansive lawnHome officeBonus room
- 80 days
- 529
- 19
Zillow last checked:
Listing updated:
Listed by:
Tyler Dupuis,
Great Northern Land Co., LLC 802-323-7400
Source: PrimeMLS,MLS#: 5101257
Facts & features
Interior
Bedrooms & bathrooms
- Bedrooms: 3
- Bathrooms: 2
- Full bathrooms: 1
- 3/4 bathrooms: 1
Heating
- Propane, Pellet Stove, Electric, Hot Air
Cooling
- None
Appliances
- Included: Gas Cooktop, Dishwasher, Dryer, Microwave, Refrigerator, Washer
Features
- Flooring: Laminate, Tile
- Has basement: No
Interior area
- Total structure area: 2,176
- Total interior livable area: 2,176 sqft
- Finished area above ground: 2,176
- Finished area below ground: 0
Property
Parking
- Total spaces: 2
- Parking features: Paved, Auto Open, Direct Entry, On Site, Attached, Carport, Detached
- Garage spaces: 2
- Has carport: Yes
Features
- Levels: One
- Stories: 1
- Has view: Yes
- View description: Water
- Has water view: Yes
- Water view: Water
- Body of water: Memphremagog Lake
Lot
- Size: 1.6 Acres
- Features: City Lot, Corner Lot, Landscaped, Open Lot, Subdivided, In Town, Near Country Club, Near Golf Course, Near Skiing, Near Snowmobile Trails, Near Public Transit, Near Hospital, Near School(s)
Details
- Parcel number: 43513615078
- Zoning description: Town
- Special conditions: Standard
Construction
Type & style
- Home type: SingleFamily
- Architectural style: Ranch
- Property subtype: Ranch
Materials
- Brick Exterior, Cedar Exterior, Shingle Siding, Wood Exterior
- Foundation: Concrete Slab
- Roof: Architectural Shingle
Condition
- New construction: No
- Year built: 1990
Utilities & green energy
- Electric: 200+ Amp Service, Circuit Breakers
- Sewer: Public Sewer
- Utilities for property: Phone, Cable, Propane, Satellite, Telephone at Site
Community & HOA
Location
- Region: Newport
Financial & listing details
- Price per square foot: $184/sqft
- Tax assessed value: $190,000
- Annual tax amount: $6,697
- Date on market: 7/22/2026
Estimated market value
$385,300
$366,000 - $405,000
$2,586/mo
Price history
| Date | Event | Price |
|---|---|---|
| 7/22/2026 | Listed for sale | $399,900+158%$184/sqft |
Source:  PrimeMLS #5101257 Report a problem PrimeMLS #5101257 Report a problem | ||
| 2/19/2019 | Sold | $155,000-13.6%$71/sqft |
Source: PrimeMLS #4729872 Report a problem | ||
| 12/19/2018 | Price change | $179,500-5.5%$82/sqft |
Source: Jim Campbell Real Estate #4729872 Report a problem | ||
| 12/7/2018 | Listed for sale | $190,000+5.6%$87/sqft |
Source: Jim Campbell Real Estate #4729872 Report a problem | ||
| 12/22/2014 | Sold | $180,000$83/sqft |
Source: Public Record Report a problem | ||
Public tax history
| Year | Property taxes | Tax assessment |
|---|---|---|
| 2025 | $6,697 | $190,000 |
| 2024 | -- | $190,000 |
| 2023 | -- | $190,000 |
| 2022 | -- | $190,000 |
| 2021 | -- | $190,000 |
| 2020 | -- | $190,000 |
| 2019 | -- | $190,000 -11.5% |
| 2018 | -- | $214,600 |
| 2017 | -- | $214,600 +1.2% |
| 2016 | -- | $212,000 +9900% |
| 2015 | -- | $2,120 |
| 2014 | -- | $2,120 |
| 2013 | -- | $2,120 |
| 2011 | -- | $2,120 |
| 2010 | -- | $2,120 |
| 2009 | -- | $2,120 |
| 2008 | -- | $2,120 |
| 2007 | -- | $2,120 |
| 2006 | -- | $2,120 |
Find assessor info on the county website
Monthly payment
Est. payment
Payment breakdown
Explore the cost of this home by adjusting the details. Changes won't be saved.Climate risks
Neighborhood: 05855
Nearby schools
Schools provided by the listing agent
- Elementary: Newport City Elementary
- Middle: North Country Junior High
- High: North Country Union High Sch
- District: North Country Supervisory Union
Source: PrimeMLS. This data may not be complete. We recommend contacting the local school district to confirm school assignments for this home.


Similar homes
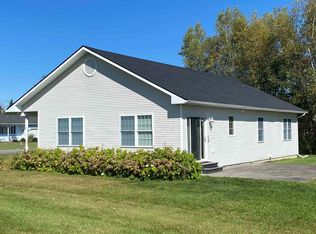
- $379,0003 bd2 ba2.4k sqft412 Logan Drive, Newport City, VT 05855Active
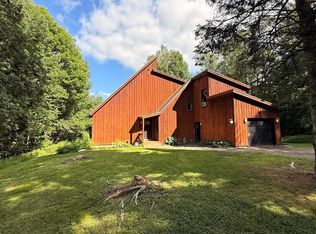 MLS ID #5105325, Sharon Faust. PrimeMLS
 - $475,0003 bd2 ba2.1k sqft422 Billings Point, Newport City, VT 05855Active
 MLS ID #5101608, Tina Leblond. PrimeMLS
 - $359,0004 bd3 ba2.2k sqft1137 Ridge Hill Drive, Derby, VT 05829Active
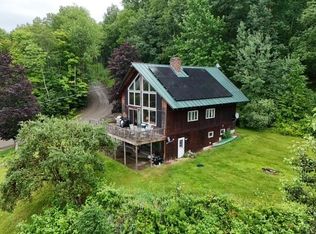 MLS ID #5101112, Kerry Wevurski. PrimeMLS
 - $349,0003 bd3 ba2.5k sqft96 Stagecoach Drive, Newport City, VT 05855Active
 MLS ID #5092013, Sharon Faust. PrimeMLS
