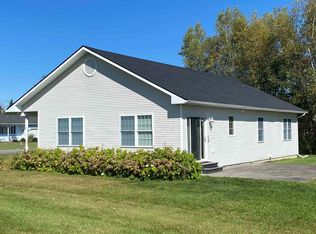
Immaculately maintained Cape style home on a gracious 1.2 acre lot in a quiet neighborhood setting. Spacious and open floor plan with 3 bedrooms and 4 baths. The main level features a well-planned kitchen, dining room with built-in cabinetry, living room with a brick fireplace (propane insert or revert to the original wood fireplace), den with large bright windows, primary bedroom, ¾ bath, laundry and a half bath. The second floor offers 2 bedrooms, a walk-in cedar closet and a full bath. Huge lower level currently used as a family room, half bath, plenty of storage areas and direct ramp access to the garage. Additional features included the 3-seasons sunroom, 2-car attached garage with a stairway to storage above, front deck with an awning and a fully fenced in back & side yard. All serviced by city water & sewer, oil hot air furnace, propane heat stove & fireplace, original electric heat (current owner doesn’t use) and Comcast/Xfinity cable & high-speed internet. New roof in 2019, vinyl siding, paved driveway and so much more. Located in a very desirable neighborhood, end of the street private setting, offering partial views over the South Bay of Lake Memphremagog and within walking distance to downtown, the lake, bike path, etc. This is a quality built and exceptional home, well worth a look today!
Closed
Listed by: Jim Campbell Real Estate • Ryan Pronto
Bought with: Jim Campbell Real Estate
$399,000
530 Memphremagog View, Newport City, VT 05855
3beds
4,031sqft
Single Family Residence
Built in 1984
1.2 Acres Lot
$437,800 Zestimate®
$99/sqft
$3,382 Estimated rent
Home value
$437,800
Estimated sales range
Not available
$3,382/mo
Zestimate® history
Owner options
List your home for rent
$3,382/mo
Rent Zestimate®
Find your next renter with Zillow Rental Manager. Plus, with online applications, you can quickly screen prospective tenants – for free.
$3,382/mo
Rent Zestimate®
Refinance and save
$2,245/mo
Est. payment
Refinancing to a lower rate could help reduce your monthly payments and save thousands over the life of the loan.
$2,245/mo
Est. payment
Explore your selling options
Work with a Zillow partner agent
Leverage their expertise and Zillow's premium Showcase listings to get your home seen by more buyers.
Get startedList with your own agent
Get your home in front of millions of buyers by listing it on Zillow.
Learn how to do itSell it yourself
Take full control of how buyers see your home on Zillow by listing For Sale by Owner (FSBO).
List your homeWhat's special
Zillow last checked:
Listing updated:
Listed by:
Ryan Pronto,
Jim Campbell Real Estate 802-334-3400
Bought with:
Ryan Pronto
Jim Campbell Real Estate
Source: PrimeMLS,MLS#: 5024674
Facts & features
Interior
Bedrooms & bathrooms
- Bedrooms: 3
- Bathrooms: 4
- Full bathrooms: 1
- 3/4 bathrooms: 1
- 1/2 bathrooms: 2
Heating
- Propane, Oil, Alternative Heat Stove, Electric, Gas Heater, Hot Air, In Floor, Gas Stove
Cooling
- Other
Appliances
- Included: Electric Cooktop, Dishwasher, Dryer, Microwave, Wall Oven, Refrigerator, Washer, Gas Stove, Propane Water Heater
- Laundry: 1st Floor Laundry
Features
- Central Vacuum, Cedar Closet(s), Ceiling Fan(s), Dining Area, Hearth, Kitchen Island, Kitchen/Dining, Kitchen/Living, Natural Light, Natural Woodwork, Walk-in Pantry
- Flooring: Carpet, Tile
- Windows: Blinds, Skylight(s), Double Pane Windows
- Basement: Concrete Floor,Full,Insulated,Interior Stairs,Storage Space,Unfinished,Interior Entry
- Attic: Walk-up
- Number of fireplaces: 1
- Fireplace features: Gas, 1 Fireplace
Interior area
- Total structure area: 4,319
- Total interior livable area: 4,031 sqft
- Finished area above ground: 2,339
- Finished area below ground: 1,692
Property
Parking
- Total spaces: 2
- Parking features: Paved, Auto Open, Direct Entry, Storage Above, Driveway, Garage, Attached
- Garage spaces: 2
- Has uncovered spaces: Yes
Accessibility
- Accessibility features: 1st Floor 3/4 Bathroom, 1st Floor Bedroom, 1st Floor Full Bathroom, Bathroom w/Step-in Shower, Kitchen w/5 Ft. Diameter, Paved Parking, 1st Floor Laundry
Features
- Levels: One and One Half
- Stories: 1.5
- Patio & porch: Enclosed Porch
- Exterior features: Deck, Natural Shade
- Fencing: Dog Fence,Full
- Has view: Yes
- View description: Mountain(s)
Lot
- Size: 1.2 Acres
- Features: City Lot, Landscaped, Open Lot, Other, Trail/Near Trail, Views, In Town, Near Shopping, Near Snowmobile Trails, Neighborhood
Details
- Parcel number: 43513615667
- Zoning description: Newport
Construction
Type & style
- Home type: SingleFamily
- Architectural style: Cape,Contemporary
- Property subtype: Single Family Residence
Materials
- Wood Frame, Vinyl Siding
- Foundation: Concrete
- Roof: Asphalt Shingle
Condition
- New construction: No
- Year built: 1984
Utilities & green energy
- Electric: 200+ Amp Service, Circuit Breakers
- Sewer: Public Sewer
- Utilities for property: Phone, Cable, Cable at Site, Propane, Telephone at Site
Community & HOA
Community
- Security: Carbon Monoxide Detector(s), Battery Smoke Detector
Location
- Region: Newport
Financial & listing details
- Price per square foot: $99/sqft
- Tax assessed value: $280,400
- Annual tax amount: $9,490
- Date on market: 12/16/2024
- Road surface type: Paved
Price history
| Date | Event | Price |
|---|---|---|
| 12/16/2024 | Sold | $399,000$99/sqft |
Source:  PrimeMLS #5024674 Report a problem PrimeMLS #5024674 Report a problem | ||
| 11/29/2023 | Listing removed | -- |
Source: PrimeMLS #4971226 Report a problem | ||
| 10/9/2023 | Price change | $399,000-4.8%$99/sqft |
Source: PrimeMLS #4971226 Report a problem | ||
| 9/22/2023 | Listed for sale | $419,000+54%$104/sqft |
Source: PrimeMLS #4971226 Report a problem | ||
| 11/20/2020 | Sold | $272,000-2.5%$67/sqft |
Source: PrimeMLS #4809007 Report a problem | ||
| 9/16/2020 | Price change | $279,000-3.5%$69/sqft |
Source: Conley Country Real Estate & Insurance #4809007 Report a problem | ||
| 6/4/2020 | Listed for sale | $289,000+896.6%$72/sqft |
Source: Conley Country Real Estate & Insurance #4809007 Report a problem | ||
| 10/14/2012 | Listing removed | $29,000$7/sqft |
Source: RE/MAX Kingdom #2828357 Report a problem | ||
| 10/12/2011 | Listed for sale | $29,000$7/sqft |
Source: RE/MAX Kingdom #2828357 Report a problem | ||
Public tax history
| Year | Property taxes | Tax assessment |
|---|---|---|
| 2024 | -- | $280,400 |
| 2023 | -- | $280,400 |
| 2022 | -- | $280,400 |
| 2021 | -- | $280,400 |
| 2020 | -- | $280,400 |
| 2019 | -- | $280,400 |
| 2018 | -- | $280,400 |
| 2017 | -- | $280,400 +2% |
| 2016 | -- | $274,900 +9900% |
| 2015 | -- | $2,749 |
| 2014 | -- | $2,749 |
| 2013 | -- | $2,749 |
| 2011 | -- | $2,749 |
| 2010 | -- | $2,749 |
| 2009 | -- | $2,749 |
| 2008 | -- | $2,749 |
| 2007 | -- | $2,749 |
| 2006 | -- | $2,749 |
Find assessor info on the county website
Neighborhood: 05855
Nearby homes
- $399,9003 bd2 ba2.1k sqft537 Memphremagog Vw, Newport, VT 05855For Sale

- $685,5003 bd4 ba3k sqft495 Memphremagog Vw, Newport, VT 05855Sold

- $616,3004 bd4 ba3.7k sqft213 Mosher Dr, Newport, VT 05855Off Market
- $310,0003 bd2 ba1.3k sqft435 Memphremagog Vw, Newport, VT 05855Sold
- $329,5003 bd2 ba1.9k sqft428 Memphremagog Vw, Newport, VT 05855Off Market
- $309,7003 bd1 ba-- sqft428 Memphramagog Vws, Newport, VT 05855Off Market
- $276,6003 bd2 ba1.4k sqft414 Memphremagog Vw, Newport, VT 05855Off Market
- $---- sqft414 Memphramagog Vws, Newport, VT 05855Off Market
Nearby schools
GreatSchools rating
- 4/10Newport City Elementary SchoolGrades: PK-6Distance: 2.3 mi
- 5/10North Country Senior Uhsd #22Grades: 9-12Distance: 1.9 mi
Schools provided by the listing agent
- Elementary: Newport Center Elementary
- Middle: North Country Junior High
- High: North Country Union High Sch
- District: North Country Supervisory Union
Source: PrimeMLS. This data may not be complete. We recommend contacting the local school district to confirm school assignments for this home.


Get pre-qualified for a loan
At Zillow Home Loans, we can pre-qualify you in as little as 5 minutes with no impact to your credit score.An equal housing lender. NMLS #10287.
Sell for more on Zillow
Get a Zillow Showcase℠ listing at no additional cost and you could sell for .
$437,800
2% more
+$8,756
With Zillow Showcase(estimated)
$446,556
- Vermont
- Orleans County
- Newport
- 05855
- 530 Memphremagog View
Nearby cities
Nearby zip codes
Other Newport Topics
