This 3-bedroom, 2-bath double-wide home situated on 5 peaceful acres, offering the perfect balance of privacy and convenience. The layout features a primary bedroom with its own private bath, providing a comfortable retreat at the end of the day. This property is ideal for those looking to enjoy country living without sacrificing easy access to everyday amenities. Outdoor enthusiasts will appreciate the property's close proximity to the VAST trail, making it easy to enjoy snowmobiling and year-round recreation. Located just a short drive from town, you'll have shopping, dining, schools, and other conveniences nearby while still enjoying the tranquility of rural living. Whether you're looking for a primary residence, a weekend getaway, or an investment opportunity, this property offers the best of both worlds.
Active
Listed by: RE/MAX All Seasons Realty • Sierra M Lamphere
$220,000
2956 Route 111, Derby, VT 05829
3beds
968sqft
Manufactured Home
Built in 1999
5 Acres Lot
$215,200 Zestimate®
$227/sqft
$-- HOA
What's special
- 78 days
- 147
- 11
Zillow last checked:
Listing updated:
Listed by:
Sierra M Lamphere,
RE/MAX All Seasons Realty 802-334-7277
Source: PrimeMLS,MLS#: 5099178
Facts & features
Interior
Bedrooms & bathrooms
- Bedrooms: 3
- Bathrooms: 2
- Full bathrooms: 2
Heating
- Oil, Forced Air
Cooling
- None
Features
- Has basement: No
Interior area
- Total structure area: 1,058
- Total interior livable area: 968 sqft
- Finished area above ground: 968
- Finished area below ground: 0
Property
Parking
- Parking features: Crushed Stone
Features
- Levels: One
- Stories: 1
Lot
- Size: 5 Acres
- Features: Open Lot, Near Snowmobile Trails
Details
- Parcel number: 17705612892
- Zoning description: GR
Construction
Type & style
- Home type: MobileManufactured
- Property subtype: Manufactured Home
Materials
- Vinyl Siding
- Foundation: Block
- Roof: Metal
Condition
- New construction: No
- Year built: 1999
Utilities & green energy
- Electric: 100 Amp Service
- Sewer: 1000 Gallon, Mound Septic
- Utilities for property: Cable Available
Community & HOA
Location
- Region: Derby
Financial & listing details
- Price per square foot: $227/sqft
- Tax assessed value: $94,800
- Annual tax amount: $1,883
- Date on market: 7/10/2026
- Road surface type: Paved
- Body type: Double Wide
Estimated market value
$215,200
$204,000 - $226,000
Not available
Price history
| Date | Event | Price |
|---|---|---|
| 7/10/2026 | Listed for sale | $220,000$227/sqft |
Source:  PrimeMLS #5099178 Report a problem PrimeMLS #5099178 Report a problem | ||
Public tax history
| Year | Property taxes | Tax assessment |
|---|---|---|
| 2025 | $1,883 | $94,800 |
| 2024 | -- | $94,800 |
| 2023 | -- | $94,800 |
| 2022 | -- | $94,800 |
| 2021 | -- | $94,800 |
| 2020 | -- | $94,800 +3.7% |
| 2019 | -- | $91,400 |
| 2018 | -- | $91,400 |
| 2017 | -- | $91,400 |
| 2016 | -- | $91,400 +9900% |
| 2015 | -- | $914 -3.1% |
| 2014 | -- | $943 |
| 2013 | -- | $943 |
| 2011 | -- | $943 +166.4% |
| 2010 | -- | $354 |
Find assessor info on the county website
Monthly payment
Climate risks
Neighborhood: 05829
Nearby schools
Schools provided by the listing agent
- Elementary: Derby Elementary
- Middle: North Country Junior High
- High: North Country Union High Sch
Source: PrimeMLS. This data may not be complete. We recommend contacting the local school district to confirm school assignments for this home.
Similar homes
- $240,0002 bd2 ba924 sqft1501 Searles Road, Newport Town, VT 05857Active
 MLS ID #5081982, David Kennison. PrimeMLS
 - $219,5002 bd1 ba1.1k sqft109 Chapdelaine Road, Brownington, VT 05860Active
 MLS ID #5093646, Sean Dalton. PrimeMLS
 - $199,0003 bd1 ba1.1k sqft168 Ponemah Path, Newark, VT 05871Active
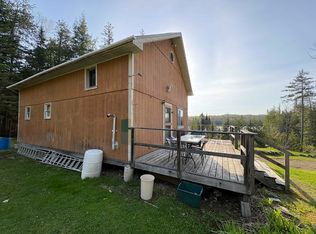 MLS ID #5089593, Scott DesJardins. PrimeMLS
 - $224,9002 bd1 ba1.1k sqft54 Kingsbury Avenue, Derby, VT 05830Active
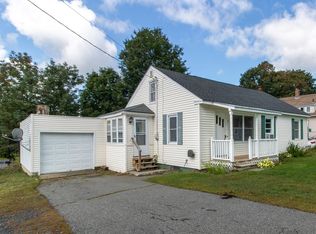 MLS ID #5109204, Meghan Gyles. PrimeMLS
