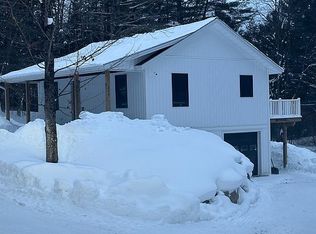
Escape to your own secluded mountain cabin on 9.2 wooded acres with a view of beautiful Lake Seymour. This Cozy cabin features 3 bedrooms, 2 baths with open concept living room and large westerly facing windows. The rustic mountain cabin feel is bright, sunny and warm. Take in the views while sitting by the large granite fireplace or wood stove on those chilly Vermont evenings. Home was currently used seasonally. Includes propane heating system, drilled well and unknown septic system in place. Enjoy all the North East Kingdom has to offer. Nearby swimming, boating, fishing, hiking, hunting, snowmobile and ATV trails. Skiing at Burke Mountain and Jay Peak with-in an hour's drive. Dine out or enjoy shopping in close by Derby Village or downtown Newport. Property being sold AS-IS. Shown by appointment only.
Active under contract
Listed by: Century 21 Farm & Forest • David Dupont • 802-334-1200
$269,900
69 Toad Pond Heights, Morgan, VT 05853
3beds
1,748sqft
Single Family Residence
Built in 1972
9.2 Acres Lot
$-- Zestimate®
$154/sqft
$-- HOA
What's special
Wood stoveCozy cabinSecluded mountain cabinPropane heating systemLarge westerly facing windowsLarge granite fireplaceBright sunny and warm
- 28 days
- 4,515
- 586
Zillow last checked:
Listing updated:
Listed by:
David Dupont,
Century 21 Farm & Forest 802-334-1200
Source: PrimeMLS,MLS#: 5112275
Facts & features
Interior
Bedrooms & bathrooms
- Bedrooms: 3
- Bathrooms: 2
- Full bathrooms: 1
- 1/2 bathrooms: 1
Heating
- Propane, Electric, Forced Air, Wood Stove
Cooling
- None
Appliances
- Included: Electric Range, Refrigerator, Electric Water Heater
Features
- Ceiling Fan(s), Kitchen/Dining, Natural Light, Natural Woodwork
- Flooring: Carpet, Concrete, Laminate
- Basement: None
- Has fireplace: Yes
- Fireplace features: Wood Burning, Wood Stove Hook-up
- Furnished: Yes
Interior area
- Total structure area: 1,748
- Total interior livable area: 1,748 sqft
- Finished area above ground: 1,748
- Finished area below ground: 0
Property
Parking
- Parking features: Gravel, Right-Of-Way (ROW), Driveway, Off Street, On Site, Parking Spaces 5 - 10, Unpaved
- Has uncovered spaces: Yes
Features
- Levels: One and One Half
- Stories: 1.5
- Exterior features: Other - See Remarks
- Has view: Yes
- View description: Water, Mountain(s)
- Has water view: Yes
- Water view: Water
- Waterfront features: Beach Access
- Body of water: Seymour Lake
Lot
- Size: 9.2 Acres
- Features: Country Setting, Recreational, Rolling Slope, Secluded, Sloped, Timber, Views, Wooded, Mountain, Near Skiing, Near Snowmobile Trails, Near ATV Trail
Details
- Parcel number: 41112810579
- Zoning description: Residential
- Special conditions: Standard
Construction
Type & style
- Home type: SingleFamily
- Architectural style: Cabin
- Property subtype: Single Family Residence
Materials
- Wood Frame, Stone Exterior, T1-11 Exterior
- Foundation: Poured Concrete, Concrete Slab
- Roof: Metal,Asphalt Shingle
Condition
- New construction: No
- Year built: 1972
Utilities & green energy
- Electric: 200+ Amp Service, Underground
- Sewer: Private Sewer, Unknown
- Utilities for property: Propane
Community & HOA
Location
- Region: Morgan
Financial & listing details
- Price per square foot: $154/sqft
- Tax assessed value: $215,400
- Annual tax amount: $2,865
- Date on market: 10/1/2026
- Road surface type: Gravel, Unpaved
Estimated market value
Not available
Estimated sales range
Not available
$2,288/mo
Price history
| Date | Event | Price |
|---|---|---|
| 10/1/2026 | Listed for sale | $269,900$154/sqft |
Source:  PrimeMLS #5112275 Report a problem | ||
Public tax history
| Year | Property taxes | Tax assessment |
|---|---|---|
| 2025 | $2,865 | $215,400 +60.3% |
| 2024 | -- | $134,400 |
| 2023 | -- | $134,400 |
| 2022 | -- | $134,400 |
| 2021 | -- | $134,400 |
| 2020 | -- | $134,400 |
| 2019 | -- | $134,400 -6.5% |
| 2018 | -- | $143,800 |
| 2017 | -- | $143,800 |
| 2016 | -- | $143,800 +9900% |
| 2015 | -- | $1,438 |
| 2014 | -- | $1,438 |
| 2013 | -- | $1,438 +7% |
| 2010 | -- | $1,344 |
| 2009 | -- | $1,344 |
| 2008 | -- | $1,344 +69.5% |
| 2007 | -- | $793 |
Find assessor info on the county website
Monthly payment
Est. payment
Payment breakdown
Explore the cost of this home by adjusting the details. Changes won't be saved.Climate risks
Neighborhood: 05853
Nearby schools
Schools provided by the listing agent
- Middle: North Country Junior High
- High: North Country Union High Sch
- District: North Country Supervisory Union
Source: PrimeMLS. This data may not be complete. We recommend contacting the local school district to confirm school assignments for this home.
Similar homes
- $319,0003 bd1 ba1.1k sqft4964 Vermont Route 111, Morgan, VT 05853Active
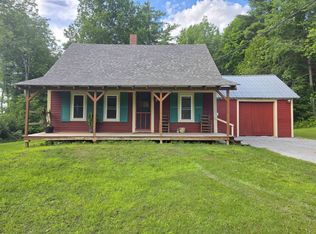 MLS ID #5100419, Colton LeBoeuf. PrimeMLS
- $399,9993 bd2 ba2.1k sqft397 Derby Gore Road, Morgan, VT 05853Active
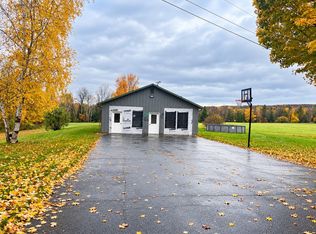 MLS ID #5113655, Michelle McManus. PrimeMLS
- $269,0002 bd1 ba1.2k sqft21 Maple Hill Road, Holland, VT 05830Active
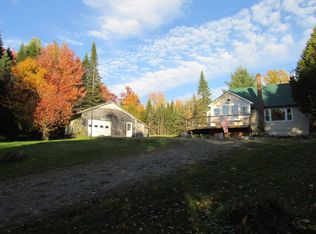 MLS ID #5101707, Sharon Faust. PrimeMLS
- $340,0003 bd3 ba1.2k sqft242 Williams Rd, Morgan, VT 05853For Sale By Owner