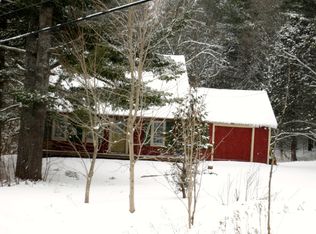
*Motivated Seller!* Discover the perfect blend of classic Vermont charm and modern updates in this inviting Morgan home, ideally located for those who love the outdoors. Whether you're looking for a year-round residence, a vacation getaway, or a basecamp for adventure, this property puts you in the heart of everything the Northeast Kingdom has to offer. Enjoy easy access to some of the region's premier destinations, including Jay Peak Resort and Burke Mountain, both within about an hour's drive, while Montreal is close enough for an easy weekend getaway. Outdoor enthusiasts will appreciate endless opportunities for hunting, fishing, hiking, boating, snowmobiling, and ATV riding, with nearby access to the VAST and VASA trail systems. Since its last purchase, the home has undergone numerous improvements, providing peace of mind while maintaining its timeless character. Updates include new flooring, structural improvements with new joists and beams, electrical upgrades, a beautifully renovated bathroom, a new roof, and other thoughtful enhancements throughout. Outside, a spacious 1800s barn offers exceptional dry storage for recreational equipment, tools, or workshop space, adding both functionality and authentic New England character. The property also offers exciting future potential, with the possibility for subdivision. A culvert has already been installed for a potential driveway, providing an excellent starting point for future development or expansion. If you've been searching for a property that combines rural tranquility, recreational opportunities, investment potential, and the warmth of historic Vermont living, this Morgan home is ready to welcome you.
Active
Listed by: Begin Realty Associates • Colton LeBoeuf
Price cut: $15K (9/18)
$335,000
4964 Vermont Route 111, Morgan, VT 05853
3beds
1,174sqft
Single Family Residence
Built in 1840
2.49 Acres Lot
$-- Zestimate®
$285/sqft
$-- HOA
What's special
Thoughtful enhancements throughoutClassic vermont charmModern updatesElectrical upgradesBeautifully renovated bathroomNew roofNew flooring
- 79 days
- 301
- 20
Zillow last checked:
Listing updated:
Listed by:
Colton LeBoeuf,
Begin Realty Associates 802-748-2045
Source: PrimeMLS,MLS#: 5100419
Facts & features
Interior
Bedrooms & bathrooms
- Bedrooms: 3
- Bathrooms: 1
- Full bathrooms: 1
Heating
- Oil, Forced Air, Wood Stove
Cooling
- None
Appliances
- Included: Dishwasher, Dryer, Microwave, Electric Range, Refrigerator, Washer
- Laundry: 1st Floor Laundry
Features
- Dining Area, Kitchen/Dining
- Flooring: Laminate, Wood
- Windows: Screens
- Basement: Concrete Floor,Interior Entry
Interior area
- Total structure area: 1,957
- Total interior livable area: 1,174 sqft
- Finished area above ground: 1,174
- Finished area below ground: 0
Property
Parking
- Total spaces: 6
- Parking features: Gravel, Driveway, Garage, Parking Spaces 6+, Attached
- Garage spaces: 1
- Has uncovered spaces: Yes
Accessibility
- Accessibility features: 1st Floor Bedroom, 1st Floor Full Bathroom, 1st Floor Hrd Surfce Flr, Hard Surface Flooring, 1st Floor Laundry
Features
- Levels: One and One Half
- Stories: 1.5
- Patio & porch: Porch, Covered Porch
- Exterior features: Natural Shade
- Frontage length: Road frontage: 456
Lot
- Size: 2.49 Acres
- Features: Country Setting, Level, Major Road Frontage, Near Snowmobile Trails, Rural, Near ATV Trail
Details
- Additional structures: Barn(s)
- Parcel number: 41112810291
- Zoning description: Rural Lands 2
- Special conditions: Standard
Construction
Type & style
- Home type: SingleFamily
- Architectural style: Cape
- Property subtype: Single Family Residence
Materials
- Wood Siding
- Foundation: Concrete, Stone
- Roof: Metal,Asphalt Shingle
Condition
- New construction: No
- Year built: 1840
Utilities & green energy
- Electric: Circuit Breakers
- Sewer: Septic Tank
- Utilities for property: Cable, T1 Available
Community & HOA
Community
- Security: Carbon Monoxide Detector(s), Smoke Detector(s)
Location
- Region: Morgan
Financial & listing details
- Price per square foot: $285/sqft
- Tax assessed value: $254,800
- Annual tax amount: $2,603
- Date on market: 7/17/2026
- Road surface type: Paved
Estimated market value
Not available
Estimated sales range
Not available
Not available
Price history
| Date | Event | Price |
|---|---|---|
| 9/18/2026 | Price change | $335,000-4.3%$285/sqft |
Source:  PrimeMLS #5100419 Report a problem PrimeMLS #5100419 Report a problem | ||
| 7/17/2026 | Listed for sale | $350,000+278.4%$298/sqft |
Source: PrimeMLS #5100419 Report a problem | ||
| 2/5/2021 | Sold | $92,500-15.9%$79/sqft |
Source: PrimeMLS #4829028 Report a problem | ||
| 10/2/2020 | Contingent | $110,000$94/sqft |
Source: PrimeMLS #4829028 Report a problem | ||
| 9/17/2020 | Listed for sale | $110,000+57.1%$94/sqft |
Source: Big Bear Real Estate #4829028 Report a problem | ||
| 11/23/2018 | Sold | $70,000-84.4%$60/sqft |
Source: Public Record Report a problem | ||
| 4/11/2015 | Listing removed | $450,000$383/sqft |
Source: CENTURY 21 Farm & Forest #4348548 Report a problem | ||
| 4/18/2014 | Listed for sale | $450,000$383/sqft |
Source: Century 21 Farm & Forest Realty Inc #4348548 Report a problem | ||
Public tax history
| Year | Property taxes | Tax assessment |
|---|---|---|
| 2025 | $2,590 | $254,800 +191.5% |
| 2024 | -- | $87,400 |
| 2023 | -- | $87,400 |
| 2022 | -- | $87,400 |
| 2021 | -- | $87,400 |
| 2020 | -- | $87,400 |
| 2019 | -- | $87,400 -4.8% |
| 2018 | -- | $91,800 |
| 2017 | -- | $91,800 |
| 2016 | -- | $91,800 +9900% |
| 2015 | -- | $918 |
| 2014 | -- | $918 |
| 2013 | -- | $918 +3.7% |
| 2011 | -- | $885 |
| 2010 | -- | $885 |
| 2009 | -- | $885 +1.5% |
| 2008 | -- | $872 +92.5% |
| 2007 | -- | $453 |
Find assessor info on the county website
Monthly payment
Est. payment
Payment breakdown
Explore the cost of this home by adjusting the details. Changes won't be saved.Climate risks
Neighborhood: 05853
Nearby schools
Schools provided by the listing agent
- Elementary: Derby Elementary
- Middle: North Country Junior High
- High: North Country Union High Sch
- District: Orleans Essex North
Source: PrimeMLS. This data may not be complete. We recommend contacting the local school district to confirm school assignments for this home.
Similar homes
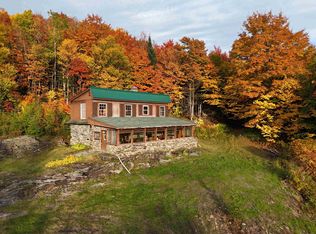
- $269,9003 bd2 ba1.7k sqft69 Toad Pond Heights, Morgan, VT 05853Active
 MLS ID #5112275, David Dupont. PrimeMLS
 - $260,0002 bd1 ba1k sqft2302 Vermont rt 111, Morgan, VT 05853Active
 MLS ID #5104525, Cindy Sanville. PrimeMLS
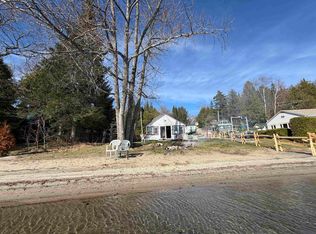
 - $375,0003 bd1 ba680 sqft46 Macleay Road, Morgan, VT 05853Active
 MLS ID #5054453, Cindy Sanville. PrimeMLS
 - $330,0003 bd1 ba1.5k sqft338 Perrault Drive, Newport Town, VT 05857Active
 MLS ID #5103459, Tina Leblond. PrimeMLS
