Fully updated inside and out, this 4-bedroom, 2-bath home shows like new following an extensive renovation completed with quality materials and craftsmanship throughout. Improvements include a new shingled roof, vinyl siding, Harvey windows, updated insulation and venting, electrical, plumbing and much more. The main level features a beautifully renovated kitchen with stainless steel appliances and quality cabinetry, a full bathroom with laundry, dining room with storage closets, and a spacious living room. New LVT flooring runs throughout the main level, providing a clean, modern look and easy-care living. The second floor offers 4 bedrooms, each with ample closet storage, a full bathroom, and a hallway with convenient built-in shelving. The renovations continue outside with a completely rebuilt covered porch and new screened-in front porch, creating the perfect spaces to relax or entertain. The attached 1-car garage also offers an entry area and a mechanical room with a new propane heating system and 200-amp electrical service. Serviced by public water and an onsite mound septic system. Johns River meanders along the property boundary, placing the property within a designated flood zone (insurance quotes on file); however, the seller has no knowledge of flood damage to the property for numerous years, and all mechanical systems are located above grade. The seller will consider holding financing with a substantial down payment. With nearly every major component updated or replaced, this home shows like new and is truly move-in ready.
Active
Listed by: Jim Campbell Real Estate • Ryan Pronto
$269,000
2804 Beebe Road, Derby, VT 05829
4beds
1,736sqft
Single Family Residence
Built in 1930
0.25 Acres Lot
$259,200 Zestimate®
$155/sqft
$-- HOA
What's special
Completely rebuilt covered porchNew screened-in front porchNew shingled roofBeautifully renovated kitchenHarvey windowsStainless steel appliancesVinyl siding
- 24 days
- 1,980
- 169
Zillow last checked:
Listing updated:
Listed by:
Ryan Pronto,
Jim Campbell Real Estate 802-334-3400
Source: PrimeMLS,MLS#: 5105866
Facts & features
Interior
Bedrooms & bathrooms
- Bedrooms: 4
- Bathrooms: 2
- Full bathrooms: 1
- 3/4 bathrooms: 1
Heating
- Propane, Hot Water
Cooling
- None
Appliances
- Included: Dishwasher, Microwave, Electric Range, Refrigerator
- Laundry: 1st Floor Laundry
Features
- Dining Area, Kitchen/Dining, Other
- Flooring: Carpet, Laminate, Other, Vinyl
- Windows: Blinds, Double Pane Windows
- Basement: Crawl Space,Other,Partial,Unfinished,Interior Entry
Interior area
- Total structure area: 2,604
- Total interior livable area: 1,736 sqft
- Finished area above ground: 1,736
- Finished area below ground: 0
Property
Parking
- Total spaces: 1
- Parking features: Gravel, Direct Entry, Attached
- Garage spaces: 1
Accessibility
- Accessibility features: 1st Floor 3/4 Bathroom, 1st Floor Hrd Surfce Flr, Bathroom w/5 Ft. Diameter, Bathroom w/Step-in Shower, Kitchen w/5 Ft. Diameter, 1st Floor Laundry
Features
- Levels: Two
- Stories: 2
- Patio & porch: Covered Porch, Enclosed Porch, Screened Porch
- Exterior features: Other
- Body of water: Johns River
- Frontage length: Road frontage: 125
Lot
- Size: 0.25 Acres
- Features: Other, Trail/Near Trail, In Town, Near School(s)
Details
- Parcel number: 17705612217
- Zoning description: Derby
- Other equipment: Other
Construction
Type & style
- Home type: SingleFamily
- Architectural style: Colonial,Other
- Property subtype: Single Family Residence
Materials
- Vinyl Exterior, Vinyl Siding
- Foundation: Concrete
- Roof: Asphalt Shingle
Condition
- Updated/Remodeled
- New construction: No
- Year built: 1930
Utilities & green energy
- Electric: 200+ Amp Service, Circuit Breakers
- Sewer: 1000 Gallon, Other, Septic Design Available, Septic Tank
- Utilities for property: Cable Available, Other
Community & HOA
Community
- Security: Carbon Monoxide Detector(s), Smoke Detector(s)
Location
- Region: Newport
Financial & listing details
- Price per square foot: $155/sqft
- Tax assessed value: $64,300
- Annual tax amount: $1,577
- Date on market: 8/20/2026
- Listing terms: 1031 Exchange,Cash,Conventional,FHA,Home Equity,Other,VA Loan
- Road surface type: Paved
Estimated market value
$259,200
$246,000 - $272,000
$2,372/mo
Price history
| Date | Event | Price |
|---|---|---|
| 8/20/2026 | Listed for sale | $269,000+1181%$155/sqft |
Source:  PrimeMLS #5105866 Report a problem PrimeMLS #5105866 Report a problem | ||
| 4/3/2025 | Sold | $21,000-78.2%$12/sqft |
Source: Public Record Report a problem | ||
| 8/30/2013 | Sold | $96,500-3.4%$56/sqft |
Source: Public Record Report a problem | ||
| 7/4/2013 | Pending sale | $99,900$58/sqft |
Source: CENTURY 21 Farm & Forest #4248415 Report a problem | ||
| 6/24/2013 | Listed for sale | $99,900-7.5%$58/sqft |
Source: Century 21 Farm & Forest Realty Inc #4248415 Report a problem | ||
| 1/10/2013 | Listing removed | $108,000$62/sqft |
Source: CENTURY 21 Farm & Forest #4172111 Report a problem | ||
| 7/12/2012 | Listed for sale | $108,000+20%$62/sqft |
Source: Century 21 Farm & Forest Realty #4172111 Report a problem | ||
| 8/25/2006 | Sold | $90,000$52/sqft |
Source: Public Record Report a problem | ||
Public tax history
| Year | Property taxes | Tax assessment |
|---|---|---|
| 2025 | $1,497 | $64,300 -33% |
| 2024 | -- | $95,900 |
| 2023 | -- | $95,900 |
| 2022 | -- | $95,900 |
| 2021 | -- | $95,900 |
| 2020 | -- | $95,900 -8.3% |
| 2019 | -- | $104,600 |
| 2018 | -- | $104,600 |
| 2017 | -- | $104,600 |
| 2016 | -- | $104,600 +9900% |
| 2015 | -- | $1,046 |
| 2014 | -- | $1,046 |
| 2013 | -- | $1,046 |
| 2011 | -- | $1,046 |
| 2010 | -- | $1,046 |
| 2009 | -- | $1,046 |
| 2008 | -- | $1,046 |
| 2007 | -- | $1,046 +63.7% |
| 2006 | -- | $639 |
| 2003 | -- | $639 |
Find assessor info on the county website
Monthly payment
Est. payment
Payment breakdown
Explore the cost of this home by adjusting the details. Changes won't be saved.Climate risks
Neighborhood: 05855
Nearby schools
Schools provided by the listing agent
- Elementary: Derby Elementary
- Middle: North Country Junior High
- High: North Country Union High Sch
- District: Orleans Essex North
Source: PrimeMLS. This data may not be complete. We recommend contacting the local school district to confirm school assignments for this home.
Similar homes
- $305,0003 bd3 ba1.9k sqft461 North Derby Road, Derby, VT 05829Active
 MLS ID #5107402, Kerry Wevurski. PrimeMLS
 - $275,0002 bd2 ba1.5k sqft49 Forest Avenue, Derby, VT 05830Active
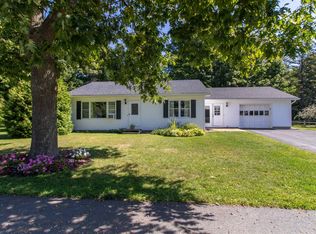 MLS ID #5109247, Bruno Marquis. PrimeMLS
 - $299,9003 bd2 ba1.4k sqft2357 Beebe Road, Derby, VT 05829Active
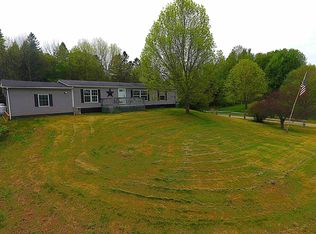 MLS ID #5081028, David Kennison. PrimeMLS
 - $279,9004 bd2 ba2.1k sqft2456 Route 5, Derby, VT 05829Active
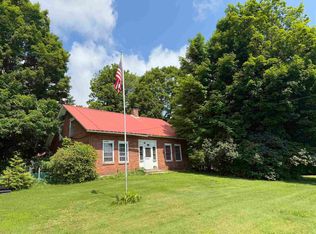 MLS ID #5072936, Russell Ingalls. PrimeMLS
