This charming 3-bedroom Cape offers 1,584 square feet of thoughtfully updated living space, combining modern comforts with warm, rustic character. Recently remodeled throughout, this inviting home features a beautifully renovated kitchen with stainless steel appliances, an updated full bath, new flooring, warm pine walls and ceilings, stylish barn-style doors, and new windows and exterior doors. Enjoy the peace of mind that comes with low-maintenance vinyl siding, a durable metal roof, and full weatherization for efficient heating and year-round comfort. Additional highlights include a dedicated laundry room, attached two-car garage with new doors, a shed and a walk-out lower level. Step outside onto the spacious back deck and take in the peaceful surroundings sitting high above overlooking the picturesque Clyde River. The level backyard offers plenty of room for outdoor enjoyment, gardening, or simply relaxing and taking in the views. Complete with a drilled well, conventional on-site septic system, and access to high-speed Xfinity internet and cable, this property offers a wonderful blend of comfort, convenience, and natural beauty. An exceptional value with so many updates already completed; don't miss your opportunity to make this move-in-ready home your own! Schedule your showing today!
Active
Listed by: Jim Campbell Real Estate • Ryan Pronto • 802-334-3400
$215,000
1333 Vermont Route 105, Charleston, VT 05872
3beds
1,584sqft
Single Family Residence
Built in 1900
0.35 Acres Lot
$216,400 Zestimate®
$136/sqft
$-- HOA
What's special
Spacious back deckDedicated laundry roomWalk-out lower levelThoughtfully updated living spaceBeautifully renovated kitchenLow-maintenance vinyl sidingStainless steel appliances
- 7 days
- 460
- 50
Zillow last checked:
Listing updated:
Listed by:
Ryan Pronto,
Jim Campbell Real Estate 802-334-3400,
Tara Cote,
Jim Campbell Real Estate
Source: PrimeMLS,MLS#: 5114281
Facts & features
Interior
Bedrooms & bathrooms
- Bedrooms: 3
- Bathrooms: 1
- Full bathrooms: 1
Heating
- Oil, Hot Water
Cooling
- None
Appliances
- Included: Dryer, Gas Range, Refrigerator, Washer, Propane Water Heater, Tank Water Heater
- Laundry: Laundry Hook-ups, 1st Floor Laundry
Features
- Ceiling Fan(s), Dining Area, Kitchen Island, Kitchen/Dining, Kitchen/Family, Kitchen/Living, Living/Dining, Natural Light, Indoor Storage
- Flooring: Carpet, Laminate
- Windows: Blinds
- Basement: Concrete,Concrete Floor,Full,Interior Stairs,Storage Space,Unfinished,Walkout,Interior Entry
Interior area
- Total structure area: 2,520
- Total interior livable area: 1,584 sqft
- Finished area above ground: 1,584
- Finished area below ground: 0
Property
Parking
- Total spaces: 2
- Parking features: Gravel, Auto Open, Direct Entry, Driveway, Garage
- Garage spaces: 2
- Has uncovered spaces: Yes
Accessibility
- Accessibility features: 1st Floor Bedroom, 1st Floor Full Bathroom, 1st Floor Hrd Surfce Flr, Hard Surface Flooring, 1st Floor Laundry
Features
- Levels: 1.75,Walkout Lower Level
- Stories: 1.75
- Patio & porch: Covered Porch
- Exterior features: Deck, Garden, Shed
- Has view: Yes
- View description: Water
- Has water view: Yes
- Water view: Water
- Body of water: Clyde River
- Frontage length: Road frontage: 98
Lot
- Size: 0.35 Acres
- Features: Landscaped, Level, Views, In Town, Neighborhood, Near School(s)
Details
- Parcel number: 13504210354
- Zoning description: Per Town
- Special conditions: Standard
Construction
Type & style
- Home type: SingleFamily
- Architectural style: Cape
- Property subtype: Single Family Residence
Materials
- Wood Frame, Vinyl Siding
- Foundation: Concrete, Stone
- Roof: Metal
Condition
- New construction: No
- Year built: 1900
Utilities & green energy
- Electric: 100 Amp Service, Circuit Breakers
- Sewer: 1000 Gallon, Septic Tank
- Utilities for property: Propane, Satellite, Phone Available
Community & HOA
Community
- Security: Carbon Monoxide Detector(s), Smoke Detector(s)
Location
- Region: West Charleston
Financial & listing details
- Price per square foot: $136/sqft
- Tax assessed value: $111,400
- Annual tax amount: $3,114
- Date on market: 10/14/2026
- Listing terms: 1031 Exchange,Cash,Home Equity,Other
- Road surface type: Paved
Estimated market value
$216,400
$206,000 - $227,000
$1,986/mo
Price history
| Date | Event | Price |
|---|---|---|
| 10/14/2026 | Listed for sale | $215,000+91.1%$136/sqft |
Source:  PrimeMLS #5114281 Report a problem | ||
| 5/17/2021 | Sold | $112,500$71/sqft |
Source: PrimeMLS #4852114 Report a problem | ||
Public tax history
| Year | Property taxes | Tax assessment |
|---|---|---|
| 2025 | $2,565 | $111,400 |
| 2024 | -- | $111,400 |
| 2023 | -- | $111,400 |
| 2022 | -- | $111,400 |
| 2021 | -- | $111,400 |
| 2020 | -- | $111,400 |
| 2019 | -- | $111,400 +20.6% |
| 2018 | -- | $92,400 |
| 2017 | -- | $92,400 |
| 2016 | -- | $92,400 +9900% |
| 2015 | -- | $924 |
| 2014 | -- | $924 |
| 2013 | -- | $924 |
| 2011 | -- | $924 |
| 2010 | -- | $924 |
| 2009 | -- | $924 |
| 2008 | -- | $924 |
| 2007 | -- | $924 |
| 2006 | -- | $924 |
Find assessor info on the county website
Monthly payment
Est. payment
Payment breakdown
Explore the cost of this home by adjusting the details. Changes won't be saved.Climate risks
Neighborhood: 05872
Nearby schools
Schools provided by the listing agent
- Elementary: Charleston Elementary
- Middle: Charleston Elementary School
- High: North Country Union High Sch
- District: North Country Supervisory Union
Source: PrimeMLS. This data may not be complete. We recommend contacting the local school district to confirm school assignments for this home.
- $77,200-- bd-- ba-- sqft1347 State Route 105, West Charleston, VT 05872Off Market
- $147,800-- bd-- ba-- sqft1321 State Route 105, West Charleston, VT 05872Off Market
- $100,0004 bd1 ba1.3k sqft1302 State Route 105, West Charleston, VT 05872Sold

- $64,600-- bd-- ba-- sqft1354 State Route 105, West Charleston, VT 05872Off Market
Similar homes
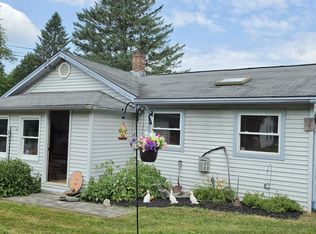
- $190,0003 bd1 ba1k sqft969 VT Route 105, Charleston, VT 05872Active
 MLS ID #5100819, Tara Houghton. PrimeMLS
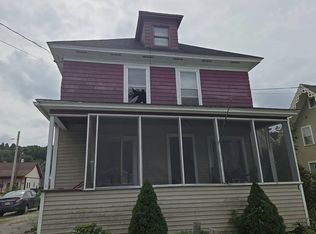
- $--4 bd2 ba1.6k sqft28 East St, Orleans, VT 05860Auction
 Auction.com 2
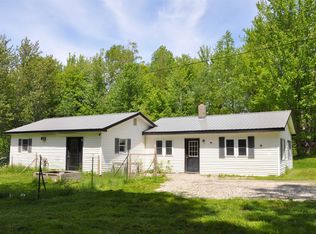
- $219,5002 bd1 ba1.1k sqft109 Chapdelaine Road, Brownington, VT 05860Active
 MLS ID #5093646, Sean Dalton. PrimeMLS
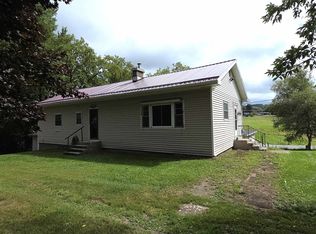
- $235,0003 bd3 ba1.9k sqft461 North Derby Road, Derby, VT 05829Active
 MLS ID #5107402, Kerry Wevurski. PrimeMLS
